
BEDS4
BATHS3 full 1 partial
SQUARE FEET1,722
MLS#MDHW2070284
STATUSACTIVE UNDER CONTRACT
PROPERTY TYPEResidential - Townhouse
SUBDIVISIONHICKORY RIDGE
SCHOOLHOWARD COUNTY PUBLIC SCHOOL SYSTEM
Property Description
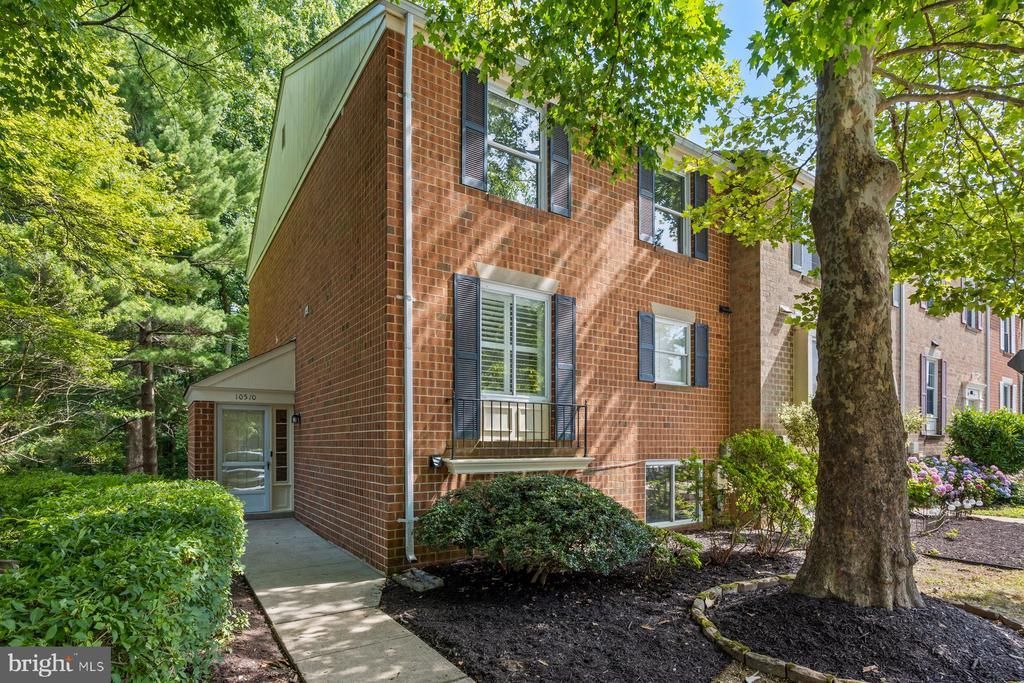
OFFER DEADLINE OF TUESDAY 7/7 AT 5PM - Beautiful End-Unit Townhome Backing to Woods in the Heart of Columbia! Enjoy views from all three levels of this spacious end-unit townhome. The updated kitchen and breakfast area feature Silestone countertops and stainless-steel appliances, creating a stylish and functional space for everyday living. The expansive living room offers a cozy wood-burning fireplace and access to a private deck overlooking the trees. Half bath on main level. Upstairs, the primary suite includes a private updated full bath. Two more spacious bedrooms and a full bath. Fresh paint, Hot water heater 2025, and new fixtures add to the home's move-in-ready appeal. The finished walkout lower level provides exceptional flexibility with a fourth bedroom and a spacious family or recreation room that opens to a brick patio surrounded by nature. Ideally located in central Columbia, just minutes from premier shopping, dining, entertainment, parks, and commuter routes.
Property Features
Property Type: Residential - Townhouse
Basement: Daylight, Full, Fully Finished, Heated, Improved, Rear Entrance, Walkout Level, Windows
Basement: Yes
Cooling: Central A/C
Fireplaces: 2
Fuel Type: Electric
Heating: Heat Pump(s)
Home Style: Colonial
Lot Size: 0.00 Acre(S)
Roof Type: Asphalt
Stories: 3.0
Taxes: $6,130
Year Built: 1979
Feature Descriptions
Additional Structures: Above Grade
Days on Site: 28
Exterior: Brick
Fireplace: Mantel(s), Wood
Flooring: Hardwood, Carpet
HOA Fee: $1008.00/Annually
Lot: Backs to Trees, Cul-de-sac, Landscaping
Lot Dimensions: 0.00 Acre(S)
Parking Features: Assigned
Rooms: Living Room, Dining Room, Primary Bedroom, Bedroom 2,Bedroom 3,Bedroom 4,Kitchen, Family Room, Foyer, Breakfast Room, Laundry
Sewer: Public Sewer
Special View Info: Trees/Woods
SQFT Above Finished: 1722
SQFT Total Finished: 1722
Structure Type: Interior Row/Townhouse
Utilities: Electric Available
Water: Public
Room Sizes
Foyer: 8 x 6 Level - Main
Dining Room: 11 x 11 Level - Main
Living Room: 13 x 21 Level - Main
Kitchen: 13 x 11 Level - Main
Breakfast Room: 8 x 10 Level - Main
Primary Bedroom: 14 x 18 Level - Upper 1
Bedroom 2: 10 x 12 Level - Upper 1
Bedroom 3: 10 x 11 Level - Upper 1
Bedroom 4: 11 x 18 Level - Lower 1
Family Room: 13 x 21 Level - Lower 1
Laundry: 13 x 11 Level - Lower 1
Local Schools
School District: HOWARD COUNTY PUBLIC SCHOOL SYSTEM
Listed By / Shown By
Listed By
Agency Name: Berkshire Hathaway HomeServices PenFed Realty
Agency Phone: 4103292100
Shown By
Agency Title: RealtyMark
Agency Phone: 888-260-0040

Estimate Your Payment
Estimated Payment
$ 1,688.90 per month $1,041.57 Principal & Interest $510.83 Property Tax $136.50 Homeowner's InsuranceChange Payment Information


10510 E Wind Way | MLS# MDHW2070284
This townhouse located at 10510 E Wind Way, Columbia, MD 21044 is currently listed for sale with an asking price of $468,000. This property was built in 1979 and has 4 bedrooms and 3 full and 1 partial baths with 1722 sq. ft. E Wind Way is located in the HICKORY RIDGE subdivision within the HOWARD COUNTY PUBLIC SCHOOL SYSTEM school district. Search HICKORY RIDGE real estate on www.realtymark.net today.