
BEDS3
BATHS3 full 1 partial
SQUARE FEET2,442
MLS#B26071445
STATUSActive
PROPERTY TYPEResidential - Single Family
SUBDIVISIONGOLFVIEW HARBOUR 1ST SEC
Property Description
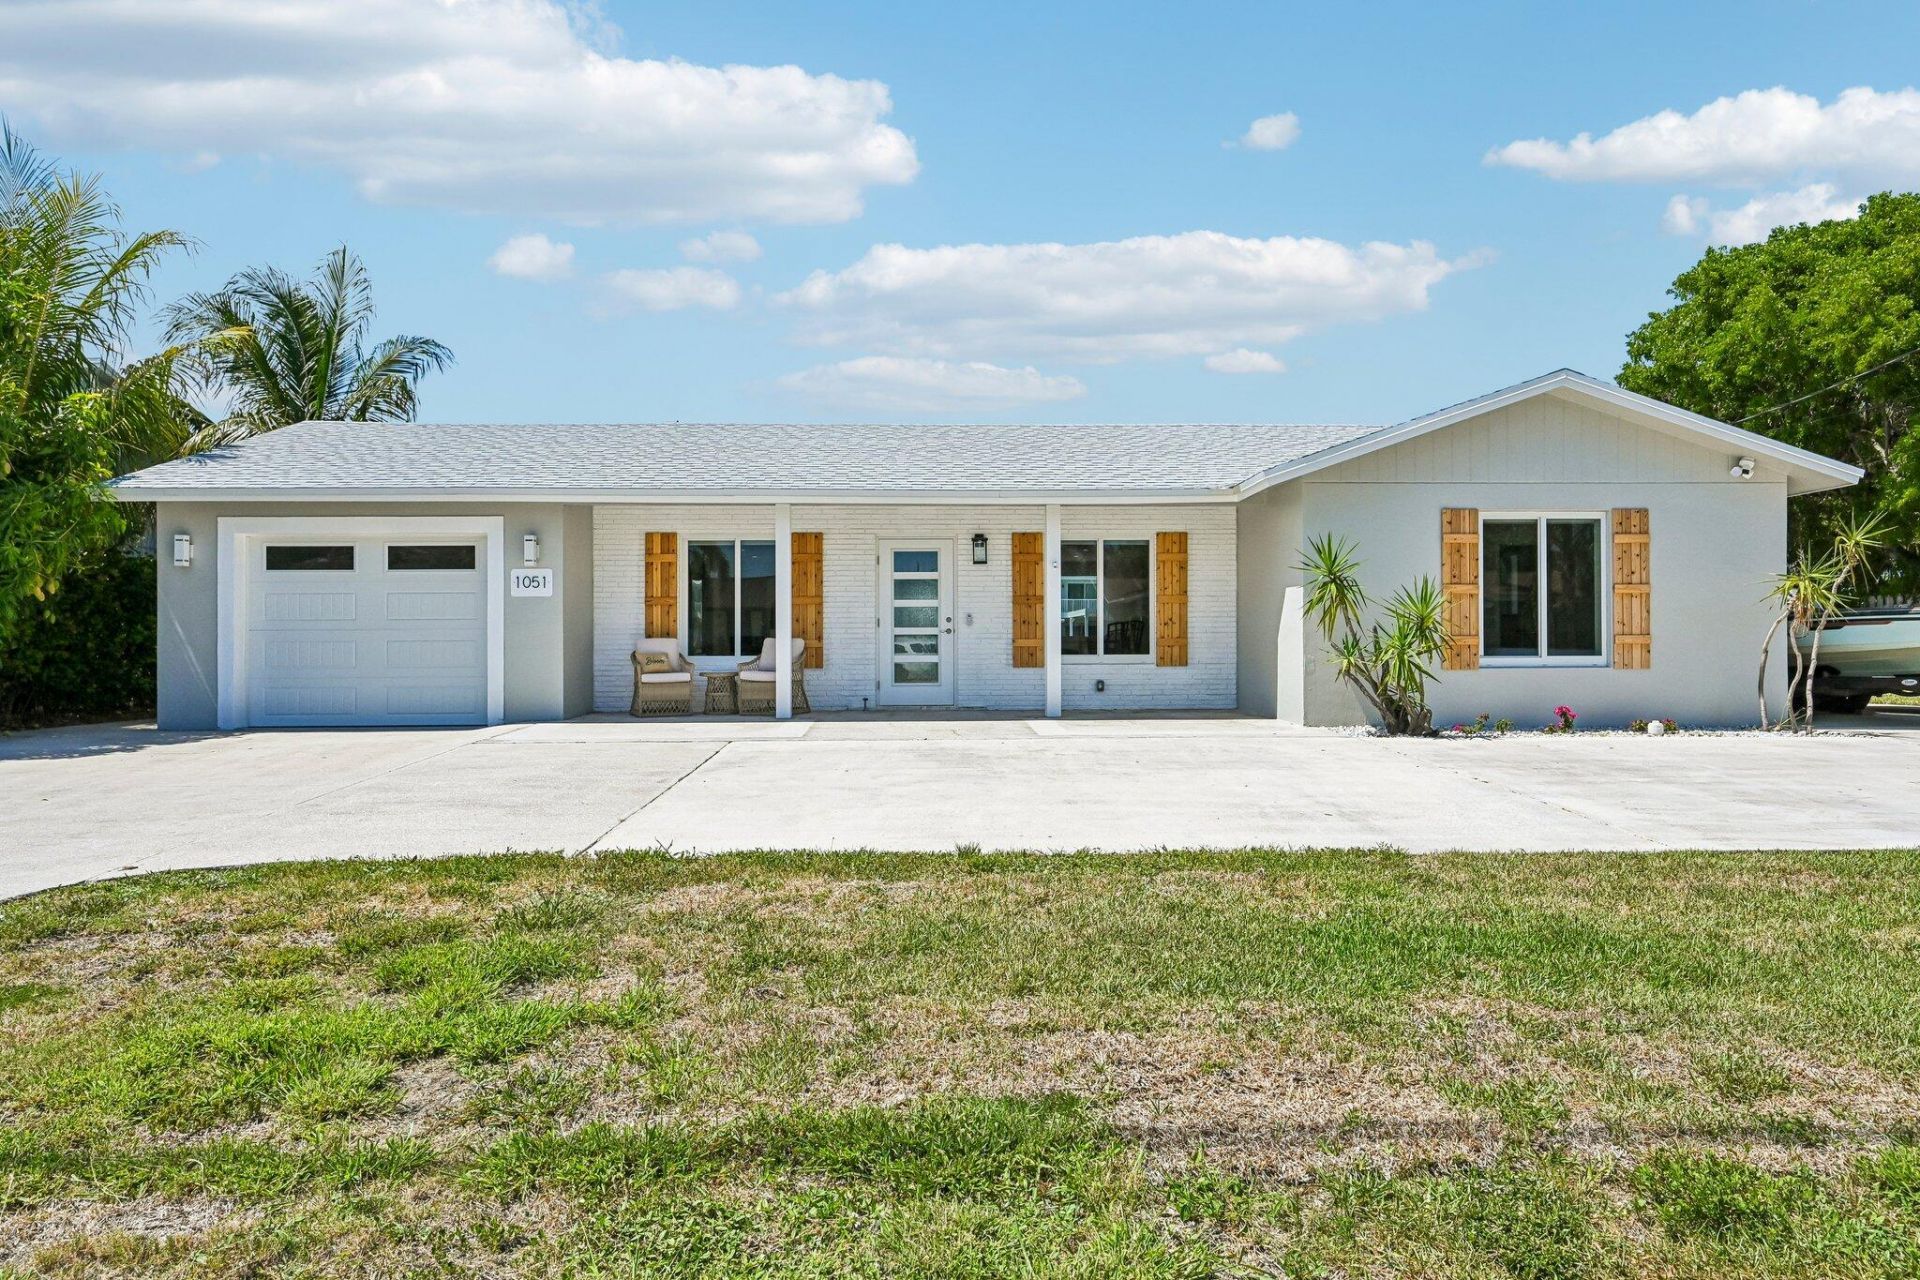
Experience elevated waterfront living in Golfview Harbour. Completely reimagined from the studs, this 3BR/3.5BA residence pairs sophisticated design with exceptional craftsmanship and extensive structural upgrades. Each bedroom offers a private en-suite retreat with custom closets and refined finishes. A 2024 roof, reinforced footings, steel-supported truss connections, double hurricane ties, and impact windows/doors provide enhanced protection. Designer tile, new plumbing, HVAC, ductwork, spray foam insulation, water heater, and smart-home/Bluetooth-ready fixtures complete the interior. Outdoors, a brand-new seawall and private dock open to navigable waterways connecting to Lake Ida, Lake Osborne, and Lake Eden. Boat/RV storage, 2-phase RV hookup, ample parking, and Caloosa Park nearby.
Property Features
Property Type: Residential - Single Family
Cooling: Central Air, Ceiling Fan(s)
Garage: 1 car attached
Heating: Central
Home Style: Ranch
Lot Size: 0.25 Acres
Roof Type: Shingle
Stories: 1.0
Taxes: $9,746
Year Built: 1963
Amenities
Kitchen Island
Walk-In Closet(s)
Bedroom Layout - Split
Bedroom Layout - Three Way Split
Storage
RV Hookup
Feature Descriptions
Appliances: Electric Water Heater, Water Heater Owned, Cooktop, Dryer, Disposal, Dishwasher, Electric Range, Ice Maker, Microwave, Oven, Refrigerator, Vented Exhaust Fan, Water Heater, Washer, Electric Cooktop, Range, Freezer
Days on Site: 1
Door Features: French Doors
Exterior: Attic/Crawl Hatchway(s) Insulated, Foam Insulation,
Fencing: Partial
Fireplace: Electric
Flooring: Ceramic Tile, Tile, Wood
Guest House Y/N: No
Laundry: Electric Dryer Hookup, Inside, Laundry Room, Main Level, Washer Hookup
Lot: Interior Lot, Room for Pool
Lot: Interior Lot, Room for Pool
Parcel#: 08434532020030050
Parking: Circular Driveway, Driveway, Garage Door Opener, RV Access/Parking, Garage, Attached Garage, Attached, Golf
Parking Notes: Circular Driveway, Driveway, Garage Door Opener, RV A
Patio/Porch: Patio - Open, Porch - Open, Patio, Porch
Pets Allowed: Yes, No Restrictions
Restrictions: No Restrictions
Security: Smoke Detector(s)
Sewer: Public Sewer
Special View Info: Water, Canal
Sprinkler: Auto Sprinkler
SQFT Living: 2357
Structure Type: House
Total Rooms: 3
Utilities: Cable Available, Electricity Connected, Sewer Available, Water Connected
Utilities: Cable Available, Electricity Connected, Sewer Available, Water Connected
Water: Public
Water Frontage: 100
Waterfront Features: Fixed Bridge, Lake Access, Canal Front, Navigable Water, Seawall, Canal Width 1-80 Feet
Windows: Blinds, Storm Window(s)
Room Sizes
Kitchen: 14 X 20 Level Main
Living Room: 18 X 20 Level Main
Primary Bedroom: 22 X 22 Level Main
Local Schools
High School: Atlantic
Middle School: Carver Community
Elementary School: Crosspointe
Listed By / Shown By
Listed By
Agency Name: Illustrated Properties
Agency Phone: 561-272-4015
Shown By
Agency Title: RealtyMark
Agency Phone: 888-260-0040

Estimate Your Payment
Estimated Payment
$ 3,568.54 per month $2,437.00 Principal & Interest $812.17 Property Tax $319.38 Homeowner's InsuranceChange Payment Information


1051 SW 25th Avenue | MLS# B26071445
This single family home located at 1051 SW 25th Avenue, Boynton Beach, FL 33426 is currently listed for sale with an asking price of $1,095,000. This property was built in 1963 and has 3 bedrooms and 3 full and 1 partial baths with 2442 sq. ft. SW 25th Avenue is located in the GOLFVIEW HARBOUR 1ST SEC subdivision. Search GOLFVIEW HARBOUR 1ST SEC real estate on www.realtymark.net today.