
BEDS7
BATHS7 full 1 partial
SQUARE FEET5,831
MLS#O6445767
STATUSActive
PROPERTY TYPEResidential - Single Family
SUBDIVISIONREUNION WEST FAIRWAYS 17 & 18 REP
Property Description
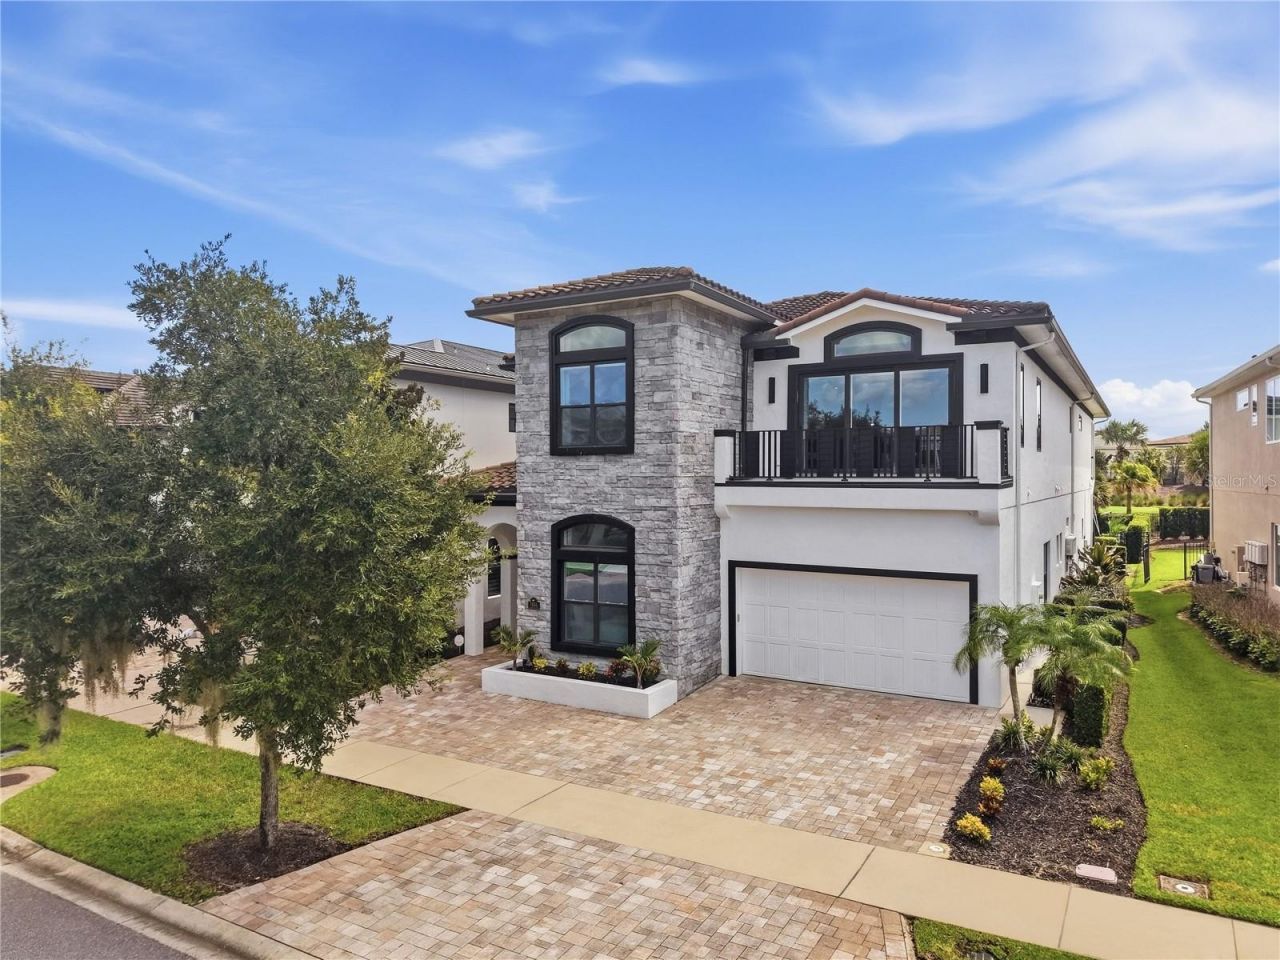
Discover your Florida retreat in the gated community at Reunion Resort, conveniently located near Walt Disney World. This custom-built, 7 bedroom, 7.5 bathroom residence combines an impressive setting with generous space for relaxing, entertaining, and hosting guests.The spacious two-story layout offers room to spread out, while the private in-ground pool, heated spa, and outdoor patio create an inviting setting for enjoying Florida's sunshine. Spend your days exploring the theme parks, then return home for a refreshing swim or a relaxing evening outdoors. Home layout Pool and outdoor featuresThe community offers a luxury vacation-home setting within Reunion, with resort offerings that include signature golf courses, dining, recreation. The community amenities set within an established vacation-rental community, this property presents an appealing opportunity for a personal getaway or short-term vacation rental.
Property Features
Property Type: Residential - Single Family
Cooling: Central Air
Garage: 3 car attached
Heating: Central
Lot Size: 0.18 Acres
Roof Type: Tile
Stories: 2.0
Taxes: $26,879
Year Built: 2018
Amenities
Ceiling Fans(s)
Eat-in Kitchen
High Ceilings
PrimaryBedroom Upstairs
Stone Counters
Thermostat
Balcony
Outdoor Grill
Outdoor Kitchen
Feature Descriptions
Appliances: Dishwasher, Dryer, Microwave, Range, Range Hood, Refrigerator, Washer
Days on Site: 20
Directions: From I-4: Take Exit 60 onto FL-429 North, then take Exit 1 for Sinclair Road. Turn left onto Sinclair Road and continue to Reunion Resortâ??s west security gate
Exterior: Stone, Stucco
Flood Zone Code: x
Flooring: Carpet, Ceramic Tile
Foundation: Slab
HOA Fee: 1000/ Monthly
HOA Y/N: Yes
Home Warranty Y/N: No
Lot Dimensions: 0.18
Ownership: Fee Simple
Pets Allowed: Breed Restrictions
Pets Restrictions: Check with HOA
Pool: In Ground
Property Attached Y/N: No
Property Sub-Type: Single Family Residence
Sewer: Public Sewer
Showing Instructions: 24 Hour Notice, Appointment Only, Call Before Showing, Call Listing Agent
Special Sale Provisions: None
Swimming Pool: Yes
Utilities: Public
Water: Public
Water Access Y/N: No
Zoning: RESI
Room Sizes
Bedroom 1: 14x12
Bedroom 2: 12x14
Living Room: 20x19
Kitchen: 22x18
Dining Room: 19x13
Game Room: 27x19
Bedroom 3: 14x12
Bedroom 4: 12x15
Primary Bedroom: 16x19
Additional Bedroom: 11x14
Additional Bedroom: 11x14
Listed By / Shown By
Listed By
Agency Name: CHOICE ONE REALTY LLC
Agency Contact: 407-250-2819
Shown By
Agency Title: RealtyMark
Agency Phone: 888-260-0040

Estimate Your Payment
Estimated Payment
$ 8,027.04 per month $5,116.58 Principal & Interest $2,239.92 Property Tax $670.54 Homeowner's InsuranceChange Payment Information




1051 Jack Nicklaus Court | MLS# O6445767
This single family home located at 1051 Jack Nicklaus Court, Kissimmee, FL 34747 is currently listed for sale with an asking price of $2,299,000. This property was built in 2018 and has 7 bedrooms and 7 full and 1 partial baths with 5831 sq. ft. Jack Nicklaus Court is located in the REUNION WEST FAIRWAYS 17 & 18 REP subdivision. Search REUNION WEST FAIRWAYS 17 & 18 REP real estate on www.realtymark.net today.