
BEDS3
BATHS1 full 2 partial
SQUARE FEET1,670
MLS#MDMC2252366
STATUSACTIVE
PROPERTY TYPEResidential - Townhouse
SUBDIVISIONWATKINS MILL
SCHOOLMONTGOMERY COUNTY PUBLIC SCHOOLS
Property Description
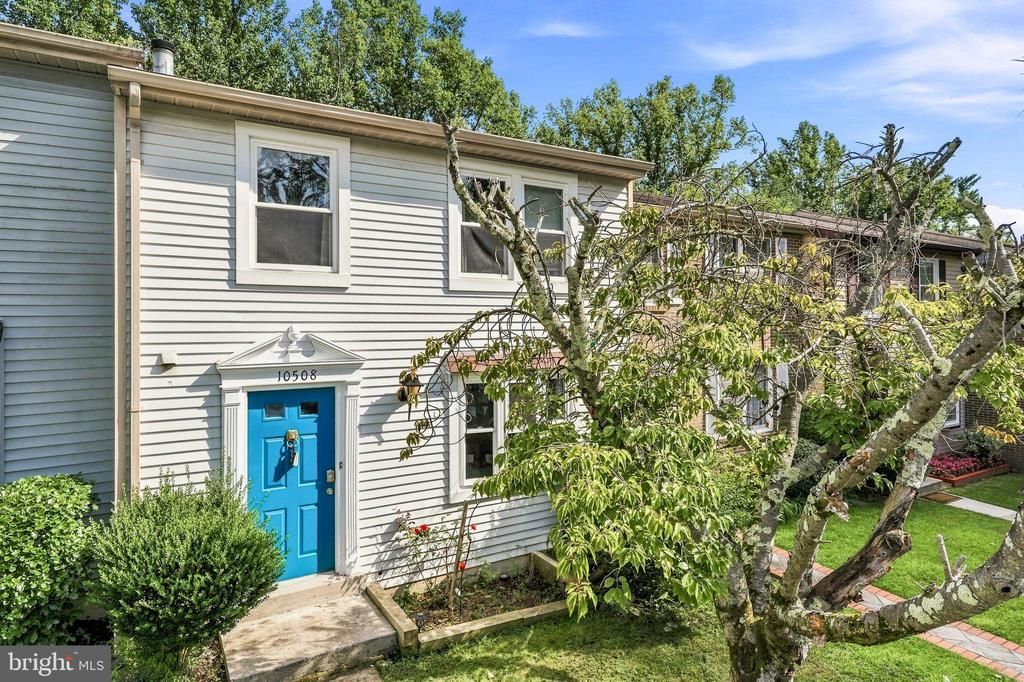
Welcome to this move-in ready townhome backing to woods in the heart of desirable Montgomery Village! Completely turnkey and boasting fresh paint throughout, this bright and inviting interior is ready for you to unpack and start living. The home features 3 spacious bedrooms, 1 full bathroom, and 2 half bathrooms across a thoughtful layout designed for both daily relaxation and effortless entertaining. Step outside to your private outdoor oasis, featuring both a deck and a patio that back directly to a serene, wooded view—perfect for morning coffee, weekend BBQs, or peaceful evening relaxation. Located in a vibrant, planned community, residents enjoy access to premier Montgomery Village amenities, including outdoor pools, parks, tennis courts, and scenic walking trails. Commuting is a breeze with quick access to Montgomery Village Avenue, Midcounty Highway, I-270, and the Shady Grove Metro Station. Plus, you are just minutes away from shopping, dining, and entertainment at the newly revitalized Montgomery Village Center. Don’t miss the opportunity to own this beautiful, low-maintenance home!
Property Features
Property Type: Residential - Townhouse
Basement: Walkout Level, Partially Finished
Basement: Yes
Cooling: Central A/C
Fireplaces: 1
Fuel Type: Electric
Heating: Central
Home Style: Colonial
Lot Size: 0.05 Acres
Stories: 3.0
Taxes: $4,306
Year Built: 1981
Feature Descriptions
Additional Structures: Above Grade, Below Grade
Appliances: Dishwasher, Disposal, Dryer, Exhaust Fan, Oven/Range - Electric, Refrigerator, Washer, Water Heater
Days on Site: 8
Exterior: Vinyl Siding
HOA Fee: $100.00/Monthly
Interior: Carpet, Combination Dining/Living, Kitchen - Eat-In, Kitchen - Table Space, Upgraded Countertops, Walk-in Closet(s)
Lot Dimensions: 0.05 Acre(S)
Parking Features: Assigned
Parking Notes: 2 Total Parking Spaces
Pet Restrictions: No Pet Restrictions
Sewer: Public Sewer
SQFT Above Finished: 1220
SQFT Below Finished: 450
SQFT Total Finished: 1670
Structure Type: Interior Row/Townhouse
Total Garage/Parking Spaces: 2
Water: Public
Windows: Double Pane, Insulated
Local Schools
High School: WATKINS MILL
Middle School: MONTGOMERY VILLAGE
Elementary School: STEDWICK
School District: MONTGOMERY COUNTY PUBLIC SCHOOLS
Listed By / Shown By
Listed By
Agency Name: Compass
Agency Phone: 2402192422
Shown By
Agency Title: RealtyMark
Agency Phone: 888-260-0040

Estimate Your Payment
Estimated Payment
$ 1,390.65 per month $912.26 Principal & Interest $358.83 Property Tax $119.55 Homeowner's InsuranceChange Payment Information


10508 Apple Ridge Road | MLS# MDMC2252366
This townhouse located at 10508 Apple Ridge Road, Gaithersburg, MD 20886 is currently listed for sale with an asking price of $409,900. This property was built in 1981 and has 3 bedrooms and 1 full and 2 partial baths with 1670 sq. ft. Apple Ridge Road is located in the WATKINS MILL subdivision within the MONTGOMERY COUNTY PUBLIC SCHOOLS school district. Search WATKINS MILL real estate on www.realtymark.net today.