
BEDS2
BATHS2 full
SQUARE FEET1,170
MLS#PAMC2192386
STATUSACTIVE
PROPERTY TYPEResidential - Condominium
SUBDIVISIONVALLEY FORGE TOWER
SCHOOLUPPER MERION AREA
Property Description
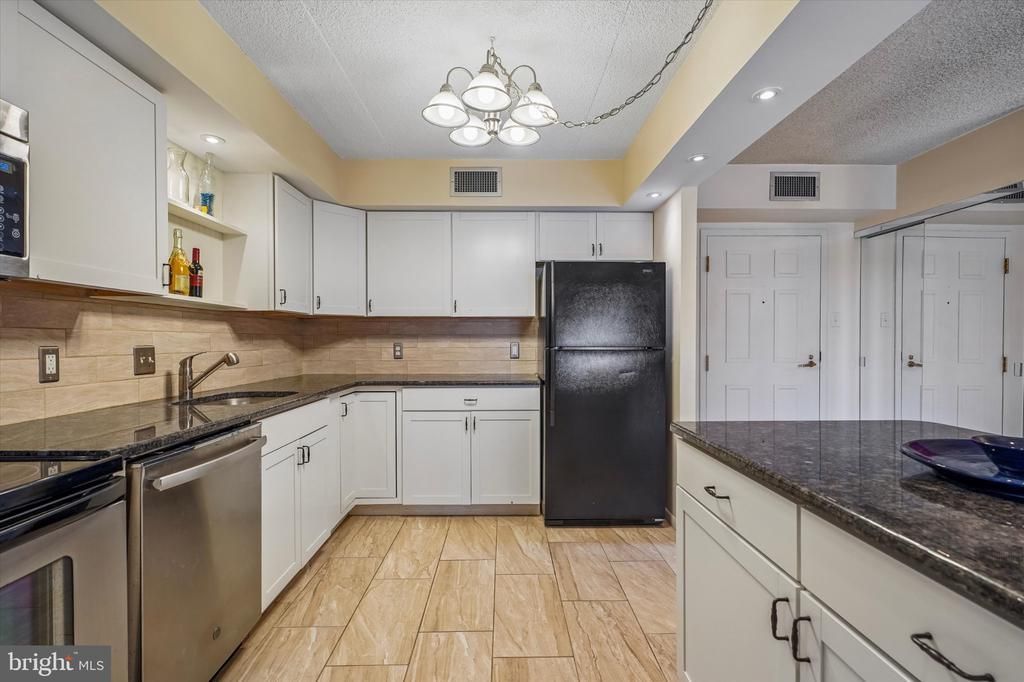
Your monthly condo fee covers electric, water, sewer, trash, cable TV, high speed internet, and annual maintenance and full replacement of your HVAC and hot water heater. At Valley Forge Towers, that is just the beginning. This bright open concept 2 bedroom, 2 bath condo with in unit laundry features an updated kitchen with white shaker cabinets, granite countertops, stainless steel appliances, and a breakfast bar island. The expansive private balcony is accessible from multiple rooms and offers open sky and valley views perfect for morning coffee or evening relaxation. Residents enjoy 24/7 security, Amazon delivery room, indoor and outdoor pools, fitness center with sauna, tennis and basketball courts, and ground floor shops including restaurants, an ice cream shop, nail salon, tailor, eye doctor, acupuncturist, chiropractor, and more. Minutes from KOP Mall, Valley Forge National Park, major highways, and CHOP. SEPTA bus steps away. An exceptional value in one of King of Prussia’s most coveted addresses.
Property Features
Property Type: Residential - Condominium
Cooling: Central A/C
Fuel Type: Electric
Heating: Central
Home Style: Traditional
Stories: 1.0
Taxes: $3,172
Year Built: 1972
Feature Descriptions
Additional Structures: Above Grade, Below Grade
Building Name: Valley Forge Tower
Community Amenities: Swimming Pool, Tennis Courts, Club House, Basketball Courts, Bike Trail, Community Center, Elevator, Exercise Room, Fitness Center, Hot tub, Jog/Walk Path, Party Room, Picnic Area, Pool - Indoor, Pool - Outdoor, Sauna, Security, Transportation Service, Volleyball Courts
Condo/Coop Fee: $1018.00/Monthly
Days on Site: 47
Exterior: Brick, Masonry
Flooring: Wall to Wall Carpeting, Tile/Brick
Interior: Primary Bath(s), Kitchen - Island, Dining Area
Municipality: UPPER MERION TWP
Number of Rooms: 5
Rooms: Living Room, Dining Room, Primary Bedroom, Kitchen, Bedroom 1,Laundry
Sewer: Public Sewer
SQFT Above Finished: 1170
SQFT Total Finished: 1170
Structure Type: Unit/Flat/Apartment
Utilities: Cable TV, Electric Available
Water: Public
Room Sizes
Primary Bedroom: 18 x 12 Level - Main
Bedroom 1: 15 x 11 Level - Main
Kitchen: 11 x 9 Level - Main
Dining Room: 13 x 10 Level - Main
Living Room: 16 x 15 Level - Main
Local Schools
High School: UPPER MERION
School District: UPPER MERION AREA
Listed By / Shown By
Listed By
Agency Name: VRA Realty
Agency Phone: 4848001777
Shown By
Agency Title: RealtyMark
Agency Phone: 888-260-0040

Estimate Your Payment
Estimated Payment
$ 1,019.50 per month $667.67 Principal & Interest $264.33 Property Tax $87.50 Homeowner's InsuranceChange Payment Information


10502 Valley Forge Circle, Unit 502 | MLS# PAMC2192386
This condo located at 10502 Valley Forge Circle, Unit 502, King of Prussia, PA 19406 is currently listed for sale with an asking price of $300,000. This property was built in 1972 and has 2 bedrooms and 2 full baths with 1170 sq. ft. Valley Forge Circle, Unit 502 is located in the VALLEY FORGE TOWER subdivision within the UPPER MERION AREA school district. Search VALLEY FORGE TOWER real estate on www.realtymark.net today.