
BEDS2
BATHS2 full
SQUARE FEET1,050
MLS#MDGA2012956
STATUSACTIVE
PROPERTY TYPEResidential - Single Family
SUBDIVISIONBACKBONE RIDGE
SCHOOLGARRETT COUNTY PUBLIC SCHOOLS
Property Description
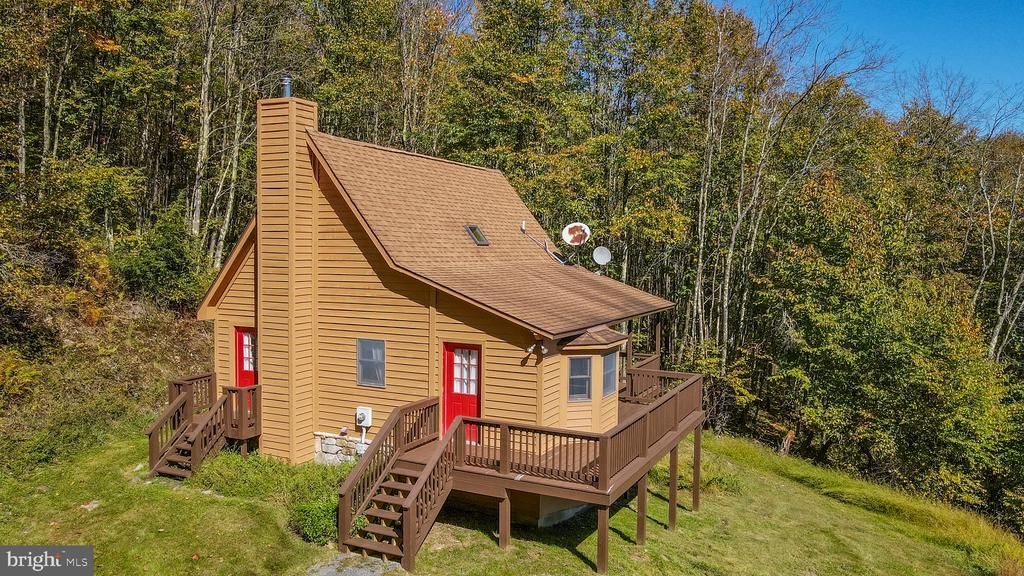
Discover your private mountain retreat at 1050 Christophers Way, situated on 13 acres spanning three separate parcels in the Backbone Ridge community. Showcasing breathtaking panoramic mountain views, this inviting home features warm wood accents, vaulted ceilings, a spacious loft, and a modern kitchen with stainless steel appliances. The walkout lower level offers additional living space, while the expansive deck provides the perfect setting to enjoy the spectacular scenery and peaceful surroundings. Additional features include an electric heat pump and water treatment system. Offering exceptional privacy, incredible views, and endless opportunities to enjoy the outdoors, this property is ideal as a full-time residence or personal getaway. Experience mountain living at its finest... Call today for details!
Property Features
Property Type: Residential - Single Family
Basement: Yes
Basement: Fully Finished
Cooling: Ceiling Fan(s)
Fuel Type: Electric
Heating: Other, Heat Pump(s)
Home Style: Traditional, Cabin/Lodge
Lot Size: 3.00 Acres
Stories: 2.5
Taxes: $1,257
Year Built: 1994
Feature Descriptions
Additional Structures: Above Grade, Below Grade
Appliances: Dishwasher, Dryer, Microwave, Oven/Range - Electric, Refrigerator, Washer, Stainless Steel Appliances
Days on Site: 11
Exterior: Frame
HOA Fee: $500.00/Annually
Interior: Ceiling Fan(s), Skylight(s), Floor Plan - Traditional, Recessed Lighting, Wood Floors, Bathroom - Tub Shower
Lot: Trees/Wooded
Lot Dimensions: 3.00 Acre(S)
Rooms: Living Room, Dining Room, Bedroom 2,Kitchen, Bedroom 1,Utility Room, Bathroom 1,Bathroom 2
Sewer: Septic Exists
Special View Info: Scenic Vista, Trees/Woods, Mountain, Panoramic
SQFT Above Finished: 700
SQFT Below Finished: 350
SQFT Total Finished: 1050
Structure Type: Detached
Water: Well
Wooded: Yes
Room Sizes
Dining Room: 7 x 13 Level - Main
Living Room: 19 x 10 Level - Main
Kitchen: 9 x 11 Level - Main
Bathroom 1: 5 x 9 Level - Main
Bedroom 1: 9 x 10 Level - Main
Bedroom 2: 16 x 13 Level - Upper 1
Living Room: 18 x 13 Level - Lower 1
Bathroom 2: 7 x 13 Level - Lower 1
Utility Room: 5 x 10 Level - Lower 1
Local Schools
High School: SOUTHERN GARRETT
Middle School: SOUTHERN
School District: GARRETT COUNTY PUBLIC SCHOOLS
Listed By / Shown By
Listed By
Agency Name: Railey Realty, Inc.
Agency Phone: 3013872000
Shown By
Agency Title: RealtyMark
Agency Phone: 888-260-0040

Estimate Your Payment
Estimated Payment
$ 784.15 per month $600.68 Principal & Interest $104.75 Property Tax $78.72 Homeowner's InsuranceChange Payment Information


1050 Christopher Way | MLS# MDGA2012956
This single family home located at 1050 Christopher Way, Oakland, MD 21550 is currently listed for sale with an asking price of $269,900. This property was built in 1994 and has 2 bedrooms and 2 full baths with 1050 sq. ft. Christopher Way is located in the BACKBONE RIDGE subdivision within the GARRETT COUNTY PUBLIC SCHOOLS school district. Search BACKBONE RIDGE real estate on www.realtymark.net today.