
BEDS4
BATHS2 full 2 partial
SQUARE FEET2,771
MLS#NJBL2116324
STATUSACTIVE
PROPERTY TYPEResidential - Single Family
SUBDIVISIONLONGWOOD
SCHOOLMOUNT LAUREL TOWNSHIP PUBLIC SCHOOLS
Property Description
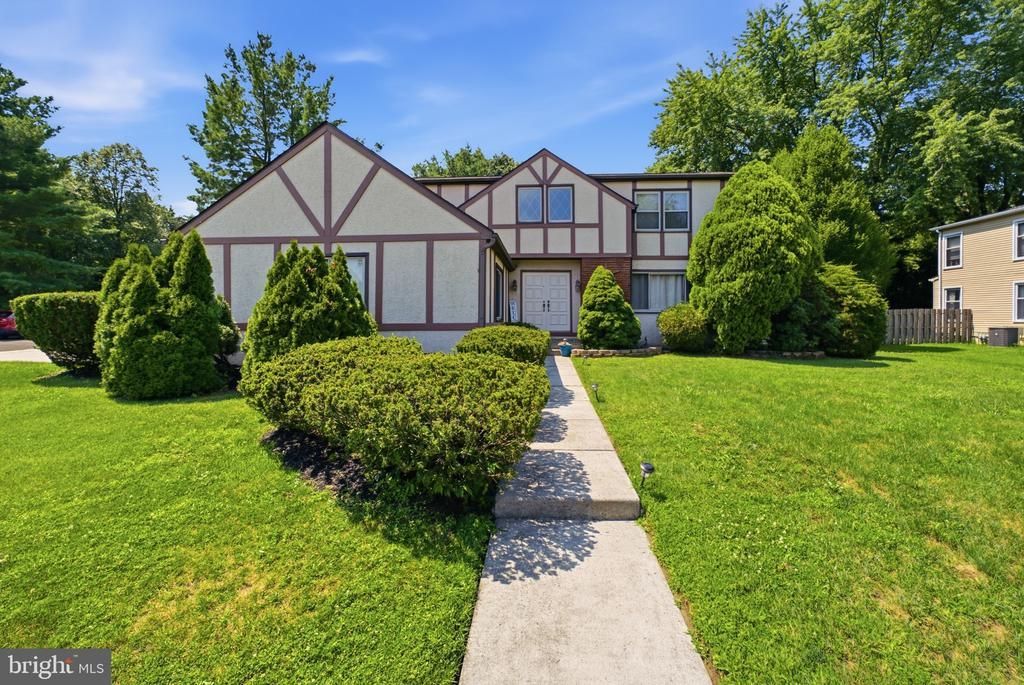
Open House Thursday Jul. 16th 6pm to 8 pm. Welcome to 105 Union Mill located in a very desirable area of Mt Laurel, a stunning 4-bedroom, 2 Full bathroom and 2 half bath. This corner property nestled on a quiet street. This beautifully updated home boasts a plethora of impressive features, including a modern kitchen equipped with double ovens, a new refrigerator, custom cabinets, and Brazilian cherry hardwood flooring. The expansive great room is adorned with cherry flooring and an updated natural gas fireplace, creating a cozy atmosphere perfect for relaxation. The dining area features maple hardwood floors, adding a touch of elegance to this already impressive space. The secluded backyard is an oasis, complete with a heated pool powered by a natural gas extension from the street. The master bedroom is a serene retreat, boasting hardwood flooring and custom shutters. The large finished basement offers a flexible office area and a convenient half bath, complete with a brand new macerating pump. Additional features of this exceptional property include a brand new roof with a transferable lifetime shingle warranty, new HVAC, and a new hot water heater. Its prime location in a quiet neighborhood, close to all major highways, makes it the perfect blend of tranquility and convenience. Schedule your appointment today.
Property Features
Property Type: Residential - Single Family
Basement: Full, Fully Finished
Basement: Yes
Cooling: Central A/C
Fuel Type: Natural Gas
Garage: 2
Heating: Forced Air
Home Style: Tudor
Lot Size: 0.29 Acres
Roof Type: Pitched
Stories: 2.0
Taxes: $11,722
Year Built: 1979
Feature Descriptions
Additional Structures: Above Grade, Below Grade
Appliances: Oven - Self Cleaning, Dishwasher, Disposal
Days on Site: 1
Electric: 100 Amp Service
Exterior: Sidewalks, Street Lights, Lawn Sprinkler, Exterior Lighting
Exterior: Vinyl Siding, Shingle Siding
Flooring: Wall to Wall Carpeting, Tile/Brick
Interior: Primary Bath(s), Kitchen - Island, Butlers Pantry, Ceiling Fan(s), Attic/House Fan, Sprinkler System, Wet/Dry Bar, Bathroom - Stall Shower, Dining Area
Lot: Corner
Lot Dimensions: 0.29 Acre(S)
Municipality: MOUNT LAUREL TWP
Number of Rooms: 9
Parking Notes: 2 Total Parking Spaces
Rooms: Living Room, Dining Room, Primary Bedroom, Bedroom 2,Bedroom 3,Kitchen, Family Room, Bedroom 1,Attic
Sewer: Public Sewer
SQFT Above Finished: 2771
SQFT Total Finished: 2771
Structure Type: Detached
Swimming Pool: In Ground
Total Garage/Parking Spaces: 2
Utilities: Cable TV
Water: Public
Windows: Energy Efficient
Room Sizes
Primary Bedroom: 19 x 19 Level - Upper 1
Dining Room: 15 x 13 Level - Main
Family Room: 22 x 17 Level - Main
Bedroom 1: 13 x 12 Level - Upper 1
Bedroom 2: 13 x 12 Level - Upper 1
Living Room: 18 x 13 Level - Main
Bedroom 3: 13 x 12 Level - Upper 1
Kitchen: 14 x 13 Level - Main
Local Schools
School District: MOUNT LAUREL TOWNSHIP PUBLIC SCHOOLS
Listed By / Shown By
Listed By
Agency Name: HomeSmart First Advantage Realty
Agency Phone: 8563633000
Shown By
Agency Title: RealtyMark
Agency Phone: 888-260-0040

Estimate Your Payment
Estimated Payment
$ 2,698.62 per month $1,522.29 Principal & Interest $976.83 Property Tax $199.50 Homeowner's InsuranceChange Payment Information


105 Union Mill Terrace | MLS# NJBL2116324
This single family home located at 105 Union Mill Terrace, Mount Laurel, NJ 08054 is currently listed for sale with an asking price of $684,000. This property was built in 1979 and has 4 bedrooms and 2 full and 2 partial baths with 2771 sq. ft. Union Mill Terrace is located in the LONGWOOD subdivision within the MOUNT LAUREL TOWNSHIP PUBLIC SCHOOLS school district. Search LONGWOOD real estate on www.realtymark.net today.