
BEDS3
BATHS1 full 1 partial
SQUARE FEET1,400
MLS#NJCD2124604
STATUSACTIVE
PROPERTY TYPEResidential - Townhouse
SUBDIVISIONLINDENTOWNE
SCHOOLLINDENWOLD BOROUGH PUBLIC SCHOOLS
Property Description
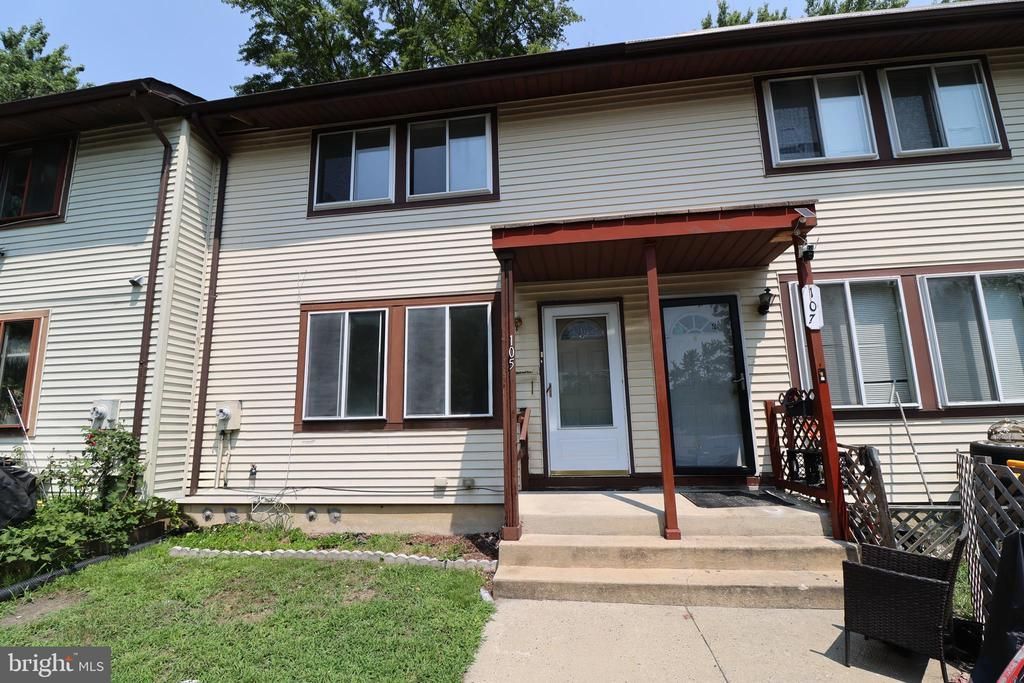
Bring your investors looking for a great flip opportunity to see this property! This interior-row, two-story home offers 3 bedrooms, 1.5 baths, and 1,400 square feet of living space (per the records). The bright and sunny main level features spacious living and dining areas, perfect for everyday living and entertaining. The kitchen offers generous cabinet and counter space for ample storage and meal preparation, with an open connection to the dining room. A convenient half bath completes the main floor. Upstairs, you’ll find three bedrooms that share a full bathroom featuring a tub/shower combination and ceramic tile flooring. The finished lower level offers three separate rooms, providing flexible space for recreation, an office, storage, or other uses. A 13' x 5' utility area remains unfinished. Outside, enjoy a large yard shaded by mature trees—an excellent space for relaxing, or future landscaping ideas. With its spacious layout and potential for updates, this property is a great opportunity for investors looking for their next project!
Property Features
Property Type: Residential - Townhouse
Basement: Fully Finished
Basement: Yes
Cooling: Heat Pump(s)
Fuel Type: Electric
Heating: Heat Pump(s)
Home Style: Colonial
Lot Size: 0.07 Acres
Stories: 2.0
Taxes: $10,712
Year Built: 1974
Feature Descriptions
Additional Structures: Above Grade, Below Grade
Appliances: Dishwasher, Oven/Range - Electric, Range Hood, Refrigerator
Days on Site: 11
Electric: 150 Amps
Exterior: Frame, Aluminum Siding
Flooring: Carpet, Ceramic Tile
Interior: Bathroom - Tub Shower, Carpet, Combination Dining/Living, Floor Plan - Traditional, Kitchen - Eat-In
Lot Dimensions: 0.07 Acre(S)
Municipality: LINDENWOLD BORO
Number of Rooms: 9
Rooms: Living Room, Dining Room, Bedroom 2,Bedroom 3,Kitchen, Bedroom 1,Other, Utility Room, Full Bath, Half Bath
Sewer: Public Sewer
SQFT Above Finished: 1400
SQFT Total Finished: 1400
Structure Type: Interior Row/Townhouse
Utilities: Electric Available
Water: Public
Room Sizes
Kitchen: 9 x 13 Level - Main
Dining Room: 12 x 19 Level - Main
Living Room: 14 x 19 Level - Main
Half Bath: 4 x 4 Level - Main
Bedroom 1: 12 x 19 Level - Upper 1
Full Bath: 5 x 8 Level - Upper 1
Bedroom 2: 12 x 10 Level - Upper 1
Bedroom 3: 12 x 9 Level - Upper 1
Other: 10 x 19 Level - Lower 1
Other: 11 x 10 Level - Lower 1
Utility Room: 13 x 5 Level - Lower 1
Local Schools
School District: LINDENWOLD BOROUGH PUBLIC SCHOOLS
Listed By / Shown By
Listed By
Agency Name: RE/MAX at the Sea
Agency Phone: 6093997653
Shown By
Agency Title: RealtyMark
Agency Phone: 888-260-0040

Estimate Your Payment
Estimated Payment
$ 1,458.79 per month $500.53 Principal & Interest $892.67 Property Tax $65.60 Homeowner's InsuranceChange Payment Information


105 S Holland Street | MLS# NJCD2124604
This townhouse located at 105 S Holland Street, Lindenwold, NJ 08021 is currently listed for sale with an asking price of $224,900. This property was built in 1974 and has 3 bedrooms and 1 full and 1 partial baths with 1400 sq. ft. S Holland Street is located in the LINDENTOWNE subdivision within the LINDENWOLD BOROUGH PUBLIC SCHOOLS school district. Search LINDENTOWNE real estate on www.realtymark.net today.