
BEDS7
BATHS5 full 1 partial
SQUARE FEET4,929
MLS#4038984
STATUS
PROPERTY TYPEResidential - Single Family
Property Description
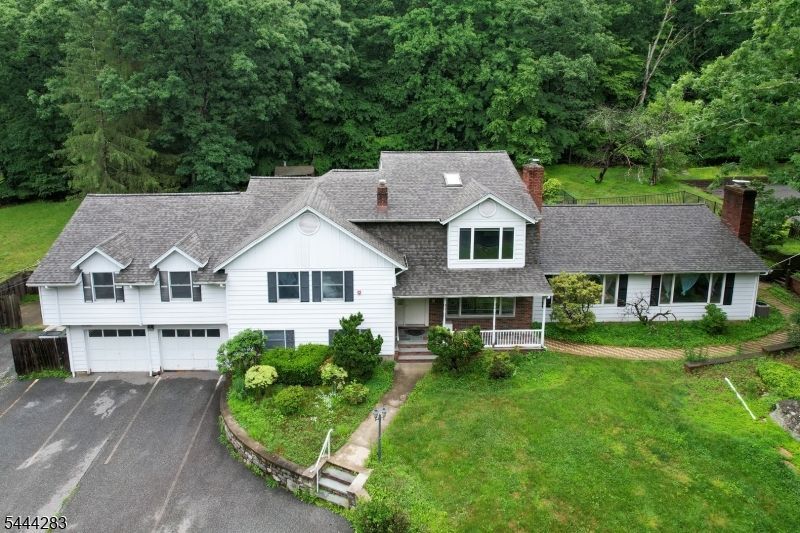
Set on 2.67 acres, this expansive custom split-level home, with estate-like privacy, offers approximately 5000 sq ft of living space, beginning with a welcoming front covered porch that leads into a spacious entrance foyer. The main level features multiple gathering areas, including a formal living room with fireplace, great room with fireplace and both casual and formal dining spaces. The large kitchen with its own dining area provides excellent flow for everyday living. 2nd & 3rd Level offers 7 bedrooms and 4.5 baths, offering plenty of room for all! An attached oversized 2 car garage provides ample parking and storage. The semi finished basement offers additional space along with large storage areas and room for future customization. Outdoor amenities include a built in pool with a pool shed, patio, nice size yard that backs to the wooded state lands. The property also features a converted structure Carriage House (approx. 3,740 sq ft per town records) with flexible uses for studio, home office, gym, storage, hobbies, or work space. Additional features include a sprinkler system, 6 zone heating system, safety and mechanical features throughout the home, new roof in 2026 and a newer septic system. This is an opportunity to own a substantial property with extensive living space, valuable upgrades, and multiple functional structures. The home is in need of repair and is being sold in as is condition.
Property Features
Property Type: Residential - Single Family
Basement: Yes
Basement: Finished-Partially
Cooling: Attic Fan, Central Air, Multi-Zone Cooling
Fuel Type: Gas-Propane Owned, Oil Tank Above Ground - Outside
Garage: 2
Heating: 2 Units, Baseboard - Hotwater, Multi-Zone
Home Style: Split Level, Custom Home
Lot Size: 2.67 Acres
Roof Type: Asphalt Shingle
Taxes: $27,342
Year Built: 1957
Amenities
CeilBeam
CODetect
AlrmFire
FireExtg
SecurSys
Skylight
SmokeDet
StallShw
StallTub
TubShowr
Carriage House
Deck
Metal Fence
Open Porch(es)
Patio
Privacy Fence
Storage Shed
Storm Door(s)
Storm Window(s)
Underground Lawn Sprinkler
Wood Fence
Feature Descriptions
Appliances: Carbon Monoxide Detector, Cooktop - Electric, Generator-Hookup, Sump Pump, Wall Oven(s) - Electric
Bath: Stall Shower And Tub
Days on Site: 9
Driveway: 2 Car Width, Additional Parking, Blacktop
Exterior: Aluminum Siding, Brick
Fireplace: Bedroom 1, Family Room, Great Room, See Remarks
Flooring: Carpeting, Parquet-Some, Tile, Wood
Lot: Backs to Park Land, Cul-De-Sac, Mountain View, Wooded Lot
Lot Dimensions: 2.67 acre(s)
Outbuilding(s): Yes
Parking Notes: Attached Garage, Garage Parking, Oversize Garage,
Pool: In-Ground Pool
Security: yes
Sewer: Septic 5+ Bedroom Town Verified
Swimming Pool: Yes
Utilities: Electric, Gas-Propane
Water: Well
Local Schools
High School: LAKELAND
Middle School: M.J. RYERSON
Elementary School: P. COOPER
Listed By / Shown By
Listed By
Agency Name: COLDWELL BANKER REALTY
Agency Contact: 201-396-3737
Shown By
Agency Title: RealtyMark
Agency Phone: 888-260-0040

Estimate Your Payment
Estimated Payment
$ 4,330.05 per month $1,813.84 Principal & Interest $2,278.50 Property Tax $237.71 Homeowner's InsuranceChange Payment Information


105 Ricker Dr | MLS# 4038984
This single family home located at 105 Ricker Dr, Ringwood, NJ 07456 is currently listed for sale with an asking price of $815,000. This property was built in 1957 and has 7 bedrooms and 5 full and 1 partial baths with 4929 sq. ft. Search Ringwood real estate on www.realtymark.net today.