
BEDS4
BATHS2 full
SQUARE FEET1,427
MLS#NJSA2020176
STATUSPENDING
PROPERTY TYPEResidential - Single Family
SUBDIVISIONVILLAGE
SCHOOLPENNS GROVE-CARNEYS POINT SCHOOLS
Property Description
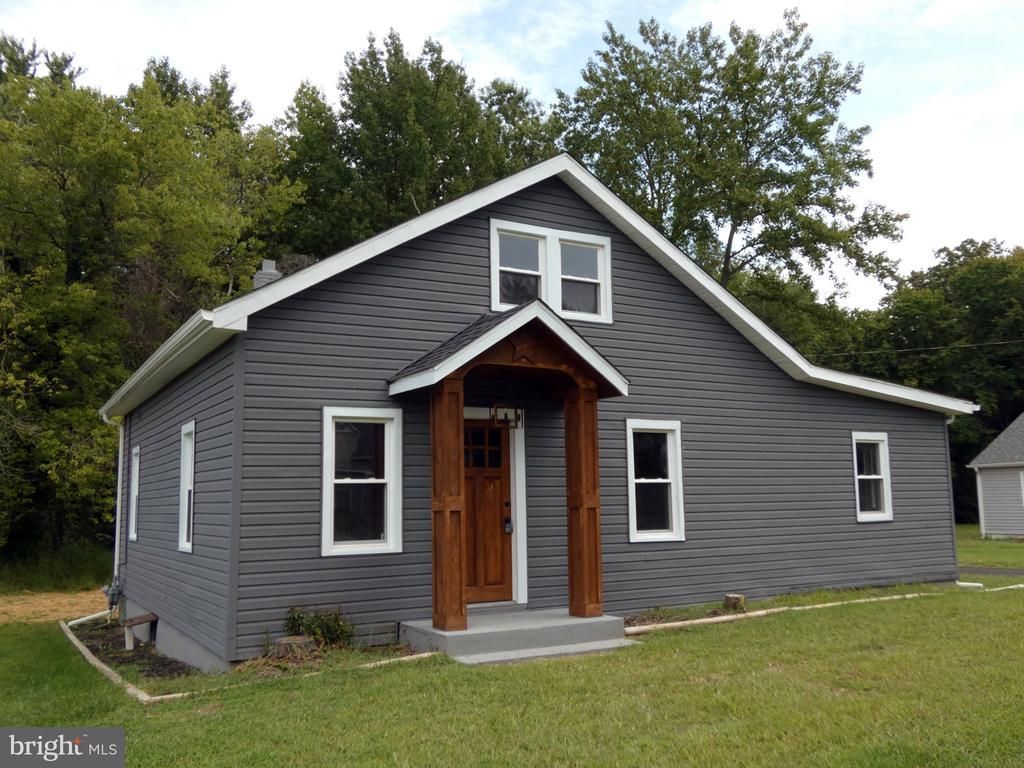
Completely renovated and move-in ready, this 4-bedroom, 2-bath home in Carneys Point offers 1,427 square feet of updated living space on a generous .84-acre lot. Major improvements include a new roof, windows, HVAC system, and water heater, giving you peace of mind for years to come. Inside, you’ll find new flooring throughout, freshly painted walls, a brand-new kitchen with new appliances, and two fully renovated bathrooms. The home features two bedrooms on the first floor and two additional bedrooms upstairs. Convenient laundry room on the main level. Outside, the spacious .84-acre lot provides plenty of room to enjoy the outdoors, and the asphalt driveway accommodates up to four vehicles. Conveniently located near I-295, the NJ Turnpike, Route 130, and the Delaware Memorial Bridge, this home offers easy access to Wilmington, Philadelphia, and the Salem County business corridor. Schedule your showing today.
Property Features
Property Type: Residential - Single Family
Cooling: Central A/C
Fuel Type: Natural Gas
Heating: Forced Air
Home Style: Cape Cod
Lot Size: 0.84 Acres
Roof Type: Pitched, Shingle
Stories: 1.5
Taxes: $4,841
Year Built: 1950
Feature Descriptions
Additional Structures: Above Grade, Below Grade
Appliances: Dishwasher, Refrigerator, Stove, Microwave
Days on Site: 29
Electric: 200+ Amp Service
Exterior: Vinyl Siding
Flooring: Carpet, Luxury Vinyl Plank
Interior: Bathroom - Tub Shower, Bathroom - Walk-In Shower, Carpet, Floor Plan - Traditional, Recessed Lighting, Walk-in Closet(s)
Lot Dimensions: 0.84 Acre(S)
Municipality: CARNEYS POINT TWP
Parking Features: Asphalt Driveway
Parking Notes: 4 Total Parking Spaces
Rooms: Living Room, Primary Bedroom, Bedroom 2,Bedroom 3,Bedroom 4,Kitchen, Laundry, Bathroom 1,Primary Bathroom
Sewer: Public Sewer
Special View Info: Other
SQFT Above Finished: 1427
SQFT Total Finished: 1427
Structure Type: Detached
Total Garage/Parking Spaces: 4
Water: Public
Windows: Vinyl Clad
Room Sizes
Living Room: 23 x 13 Level - Main
Kitchen: 11 x 13 Level - Main
Laundry: 8 x 7 Level - Main
Primary Bedroom: 10 x 18 Level - Main
Bedroom 2: 13 x 10 Level - Main
Bedroom 3: 10 x 10 Level - Upper 1
Bedroom 4: 13 x 13 Level - Upper 1
Local Schools
School District: PENNS GROVE-CARNEYS POINT SCHOOLS
Listed By / Shown By
Listed By
Agency Name: American Dream Realty of South Jersey
Agency Phone: 8562996444
Shown By
Agency Title: RealtyMark
Agency Phone: 888-260-0040

Estimate Your Payment
Estimated Payment
$ 1,120.83 per month $634.29 Principal & Interest $403.42 Property Tax $83.13 Homeowner's InsuranceChange Payment Information


105 E Del A Vue Avenue | MLS# NJSA2020176
This single family home located at 105 E Del A Vue Avenue, Carneys Point, NJ 08069 is currently listed for sale with an asking price of $285,000. This property was built in 1950 and has 4 bedrooms and 2 full baths with 1427 sq. ft. E Del A Vue Avenue is located in the VILLAGE subdivision within the PENNS GROVE-CARNEYS POINT SCHOOLS school district. Search VILLAGE real estate on www.realtymark.net today.