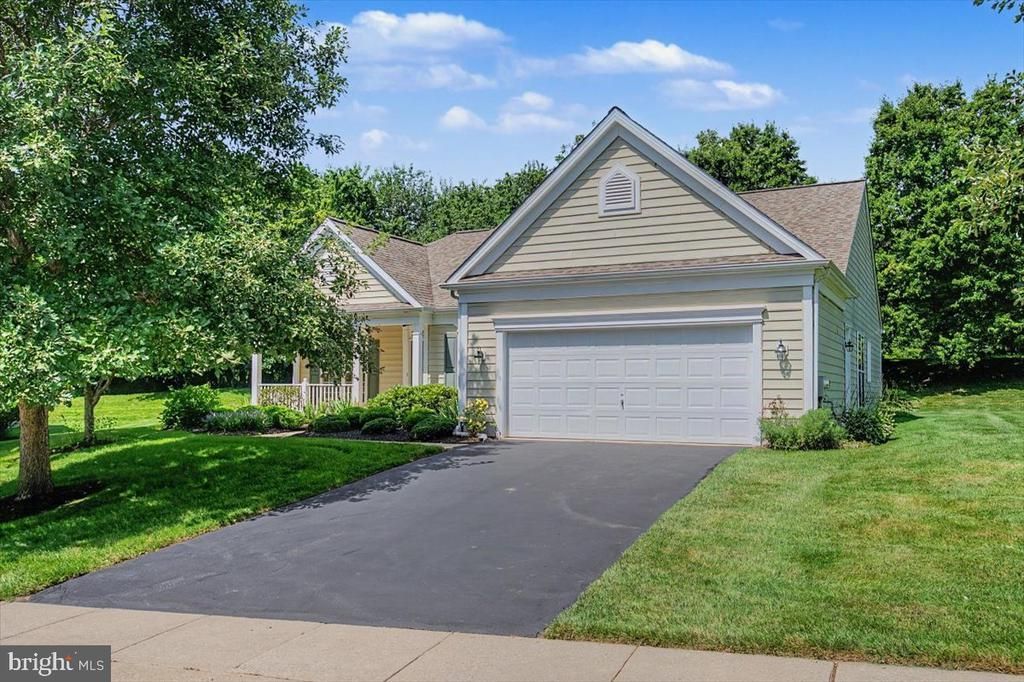

BEDS3
BATHS2 full
SQUARE FEET1,876
MLS#PACT2134202
STATUSACTIVE UNDER CONTRACT
PROPERTY TYPEResidential - Single Family
SUBDIVISIONTRADITIONS AT INNI
SCHOOLAVON GROVE
Property Description
In the prestigious 55+ community of Traditions of Inniscrone this impeccably maintained, move-in ready single level residence offers refined living adjacent to the Inniscrone Golf Course. Thoughtfully designed for comfort and elegance, the home features an open, flowing floor plan, 2 bedrooms plus a private office/3rd bedroom, and beautifully kept interiors that feel both sophisticated and inviting. Ther is a generously sized sunroom with a built-in corner cabinet and a wall of tall windows that expand into the breakfast room. From the moment you step inside, natural light and serene vistas create a sense of calm and exclusivity. Enjoy morning coffee overlooking private back yard, host guests in spacious living areas, and unwind in a home that blends luxury with effortless simplicity. You’ll notice that there are lots and lots of closet space, a pampering master bath with a soaking tub and walk-in shower, an oversized two car garage and many other excellent amenities. Homeowners can enjoy the community amenities which include a pool, and a club house that hosts community events. The community location is close to tax free shopping in Delaware. Surrounded by protected open space, PA parkland, and the expansive White Clay Creek Preserve, this lovely home on a quiet cul-de-sac location offers a lifestyle enriched by nature, walking trails, and quiet beauty. Showings begin Sunday, August 30, 2026.
Property Features
Property Type: Residential - Single Family
Cooling: Central A/C
Fireplaces: 1
Fuel Type: Natural Gas
Garage: 2
Heating: 90% Forced Air
Home Style: Ranch/Rambler
Lot Size: 0.33 Acres
Roof Type: Shingle
Stories: 1.0
Taxes: $6,460
Year Built: 2000
Feature Descriptions
Additional Structures: Above Grade, Below Grade
Appliances: Built-In Microwave, Built-In Range, Dishwasher, Disposal, Dryer, Exhaust Fan, Microwave, Washer, Water Heater
Days on Site: 51
Exterior: Vinyl Siding
Fireplace: Gas/Propane
Flooring: Engineered Wood, Carpet, Ceramic Tile
HOA Fee: $272.00/Monthly
Interior: Built-Ins, Carpet, Ceiling Fan(s), Combination Kitchen/Living, Dining Area, Entry Level Bedroom, Family Room Off Kitchen, Floor Plan - Open, Kitchen - Eat-In, Kitchen - Island, Kitchen - Table Space, Pantry, Primary Bath(s), Walk-in Closet(s), Wood Floors, Upgraded Countertops
Lot Dimensions: 0.33 Acre(S)
Municipality: LONDON GROVE TWP
Number of Rooms: 7
Parking Notes: 4 Total Parking Spaces
Rooms: Dining Room, Kitchen, Family Room, Foyer, Breakfast Room, Sun/Florida Room, Laundry, Office
Sewer: Public Sewer
SQFT Above Finished: 1876
SQFT Total Finished: 1876
Structure Type: Detached
Total Garage/Parking Spaces: 4
Utilities: Sewer Available, Water Available, Natural Gas Available
Water: Public
Windows: Double Hung, Double Pane, Screens, Sliding, Transom
Local Schools
School District: AVON GROVE
Listed By / Shown By
Listed By
Agency Name: RE/MAX Associates-Wilmington
Agency Phone: 3024773900
Shown By
Agency Title: RealtyMark
Agency Phone: 888-260-0040

Estimate Your Payment
Estimated Payment
$ 1,683.42 per month $1,012.41 Principal & Interest $538.33 Property Tax $132.68 Homeowner's InsuranceChange Payment Information


105 Dylan Circle | MLS# PACT2134202
This single family home located at 105 Dylan Circle, Avondale, PA 19311 is currently listed for sale with an asking price of $454,900. This property was built in 2000 and has 3 bedrooms and 2 full baths with 1876 sq. ft. Dylan Circle is located in the TRADITIONS AT INNI subdivision within the AVON GROVE school district. Search TRADITIONS AT INNI real estate on www.realtymark.net today.