
BEDS4
BATHS2 full 1 partial
SQUARE FEET1,977
MLS#NJGL2075930
STATUSACTIVE
PROPERTY TYPEResidential - Single Family
SCHOOLELK TOWNSHIP PUBLIC SCHOOLS
Property Description
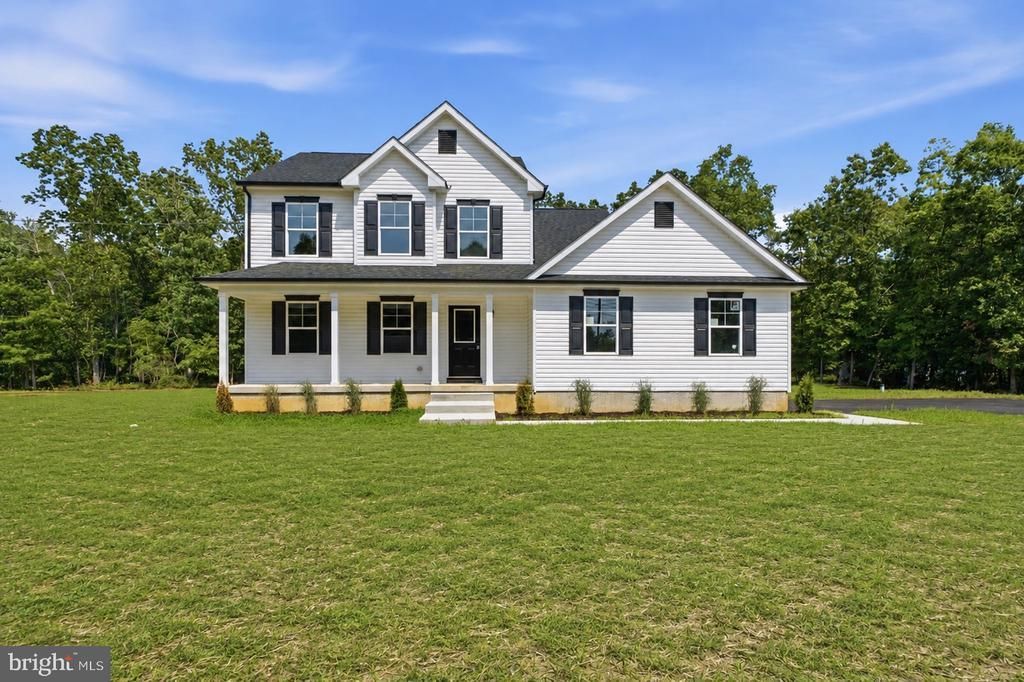
New Construction - Built & Ready for Quick Delivery - Welcome to the beautiful Isabella model in Elk Twp, NJ. This brand-new 4-bedroom, 2.5-bath home offers approximately 1,977 sq. ft. of finished above-grade living space and sits on an approx. 0.50+/- acre lot. As you step into the bright and inviting foyer, you'll immediately feel at home. The open-concept living room seamlessly flows into the elegant dining area and a modern kitchen featuring quartz countertops, soft-close cabinets with crown molding and a large center island - ideal for both everyday living and entertaining. The first floor also includes a full laundry room, a versatile office or bonus room, and a stylish half-bath. Upstairs, you'll find four spacious bedrooms and two full bathrooms, including the primary suite with a walk-in closet and private en-suite bathroom. The full, unfinished basement provides an additional 1,027 sq. ft. (approx.), offering endless possibilities - whether you envision extra entertainment or living space, a home gym, or simply need extra storage. The basement also houses essential utilities, including an energy-efficient tankless hot water heater. Step outside and enjoy the expansive backyard, perfect for gatherings and outdoor fun. A covered front porch and a two-car side entry garage complete this incredible home. New Construction Warranty included. No HOA. Photos may show artistic renderings. All measurements are approximate. Any and all tax-related questions should be directed to the appropriate taxing authority or qualified tax professional.
Property Features
Property Type: Residential - Single Family
Basement: Unfinished, Full
Basement: Yes
Cooling: Central A/C
Fuel Type: Natural Gas
Garage: 2
Heating: Forced Air
Home Style: Colonial
Lot Size: 0.54 Acres
Stories: 2.0
Taxes: $1,703
Year Built: 2026
Feature Descriptions
Accessibility: 2+ Access Exits
Additional Structures: Above Grade
Appliances: Microwave, Oven/Range - Gas, Dishwasher
Exterior: Vinyl Siding
Interior: Dining Area, Kitchen - Gourmet, Kitchen - Island, Pantry, Primary Bath(s), Recessed Lighting, Upgraded Countertops, Walk-in Closet(s)
Lot Dimensions: 0.54 Acre(S)
Municipality: ELK TWP
Parking Notes: 6 Total Parking Spaces
Rooms: Living Room, Dining Room, Primary Bedroom, Bedroom 2,Bedroom 3,Bedroom 4,Kitchen, Basement, Foyer, Laundry, Office, Primary Bathroom, Full Bath, Half Bath
Sewer: On Site Septic
SQFT Above Finished: 1977
SQFT Total Finished: 1977
Structure Type: Detached
Total Garage/Parking Spaces: 6
Water: Well
Local Schools
High School: DELSEA REGIONAL H.S.
Middle School: DELSEA REGIONAL M.S.
School District: ELK TOWNSHIP PUBLIC SCHOOLS
Listed By / Shown By
Listed By
Agency Name: OMNI Real Estate Professionals
Agency Phone: 8566814015
Shown By
Agency Title: RealtyMark
Agency Phone: 888-260-0040

Estimate Your Payment
Estimated Payment
$ 1,400.28 per month $1,112.56 Principal & Interest $141.92 Property Tax $145.80 Homeowner's InsuranceChange Payment Information


105 Dunbar Street | MLS# NJGL2075930
This single family home located at 105 Dunbar Street, Glassboro, NJ 08028 is currently listed for sale with an asking price of $499,900. This property was built in 2026 and has 4 bedrooms and 2 full and 1 partial baths with 1977 sq. ft. Dunbar Street is located within the ELK TOWNSHIP PUBLIC SCHOOLS school district. Search Glassboro real estate on www.realtymark.net today.