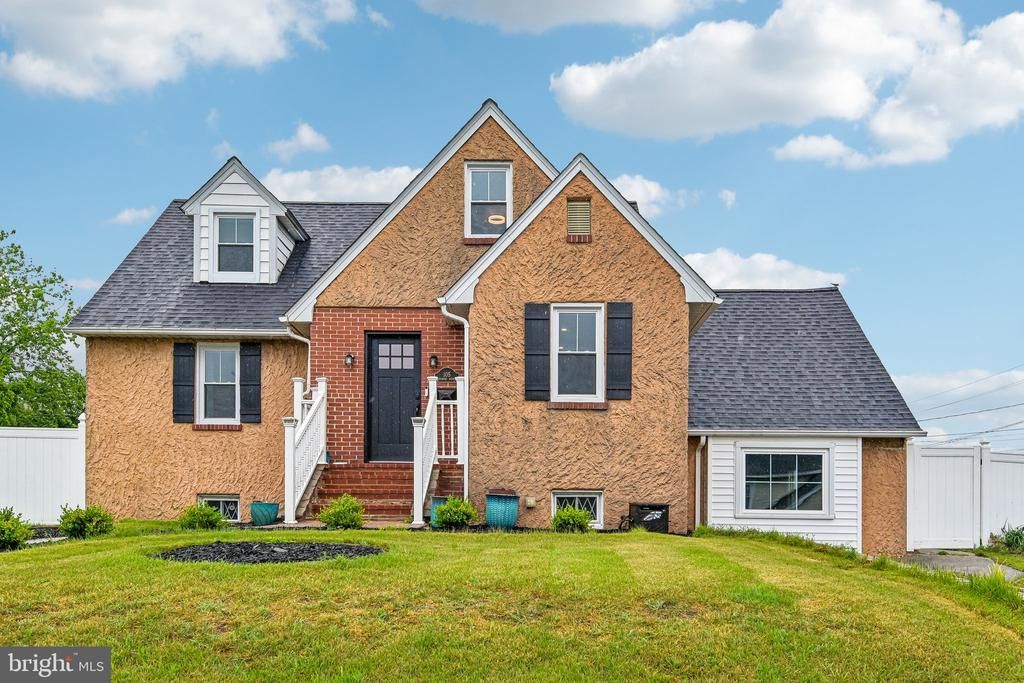

BEDS3
BATHS2 full 1 partial
SQUARE FEET1,731
MLS#MDAA2146340
STATUSACTIVE
PROPERTY TYPERental - Single Family
SUBDIVISIONFERNDALE FARMS
SCHOOLANNE ARUNDEL COUNTY PUBLIC SCHOOLS
Property Description
This beautifully updated home has everything you've been looking for. Step inside to discover refinished hardwood floors upstairs and luxury vinyl plank flooring throughout the main levels. Main floor bedrooms and basement have plush new carpet. The home is complemented by a fully renovated kitchen featuring gleaming stone countertops and stainless steel appliances. The updated bathrooms add a touch of luxury to everyday living. Entertain or unwind in the sunroom, perfect for warm-weather relaxation. Peace of mind comes built-in with a brand-new roof and fresh insulation, meaning lower energy bills and no big-ticket worries for years to come. This is a move-in-ready gem that combines modern updates with comfortable living. Schedule your showing today.
Property Features
Property Type: Rental - Single Family
Basement: Other, Improved, Partially Finished
Basement: Yes
Cooling: Ceiling Fan(s), Central A/C
Fireplaces: 1
Fuel Type: Natural Gas
Heating: Forced Air
Home Style: 10000001224
Lot Size: 0.28 Acres
Roof Type: Architectural Shingle
Stories: 4.0
Year Built: 1949
Feature Descriptions
Additional Structures: Above Grade, Below Grade
Appliances: Cooktop, Dryer, Exhaust Fan, Extra Refrigerator/Freezer, Oven - Wall, Refrigerator, Washer, Water Heater
Days on Site: 10
Exterior: Stucco
Fencing: Privacy, Rear
Interior: Attic, Built-Ins, Carpet, Ceiling Fan(s), Entry Level Bedroom, Kitchen - Eat-In
Lot: Landscaping, Poolside, Private
Lot Dimensions: 0.28 Acre(S)
Parking Features: Driveway, Concrete Driveway
Pet Restrictions: Case by Case Basis
Rooms: Family Room
Sewer: Public Sewer
SQFT Above Finished: 1731
SQFT Total Finished: 1731
Structure Type: Detached
Swimming Pool: In Ground
Water: Public
Local Schools
School District: ANNE ARUNDEL COUNTY PUBLIC SCHOOLS
Listed By / Shown By
Listed By
Agency Name: Hyatt & Company Real Estate, LLC
Agency Phone: 4107056295
Shown By
Agency Title: RealtyMark
Agency Phone: 888-260-0400


105 Dinsmore Avenue | MLS# MDAA2146340
This property located at 105 Dinsmore Avenue, Glen Burnie, MD 21061 is currently listed for rent with an asking price of $2,800 / Monthly. Dinsmore Avenue is located within the ANNE ARUNDEL COUNTY PUBLIC SCHOOLS school district. Search Glen Burnie real estate on www.realtymark.net today.