
BEDS2
BATHS1 full
SQUARE FEET944
MLS#NJGL2072264
STATUSPENDING
PROPERTY TYPEResidential - Townhouse
SUBDIVISIONHUNT CLUB
SCHOOLWASHINGTON TOWNSHIP
Property Description
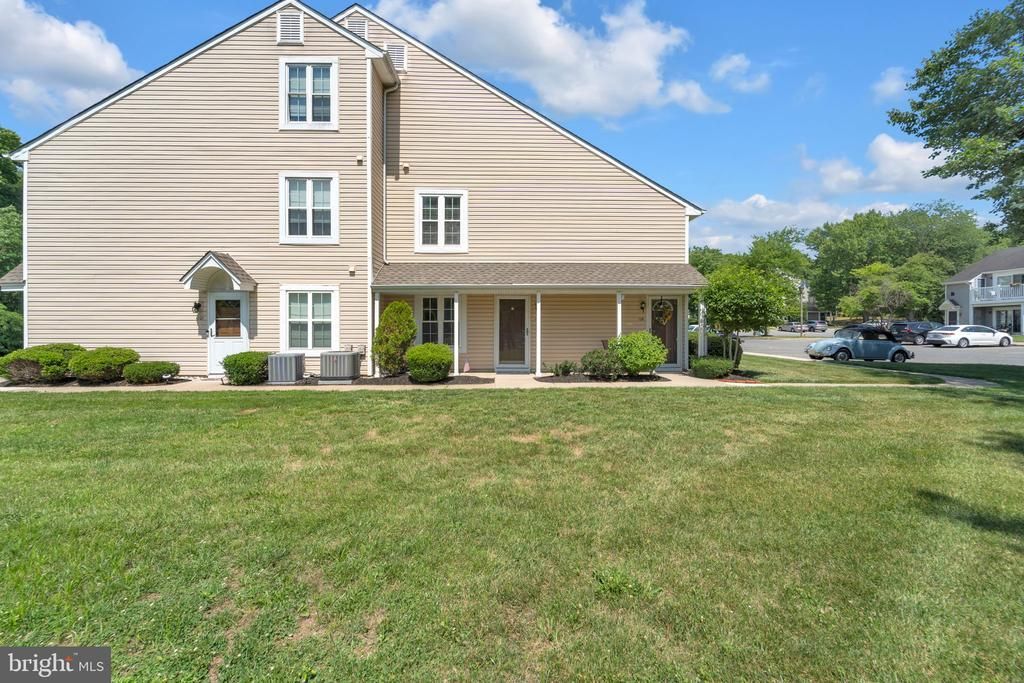
Charming updated condo situated in the vibrant Hunt Club community! Property features new LVP flooring, fresh custom paint job & upgraded fixtures. Bright and open living area is flooded with an abundance of natural light & flows into dedicated dining space. Updated kitchen boasts contemporary cabinets, granite countertops & stainless steel appliances. Two bedrooms, including a generous primary, and a full bathroom are located down the hall. Condo includes x1 assigned parking spot. Association accepts FHA financing. Comparable sales in excess of $250,000!!! Strictly as-is sale, buyer is responsible for the CO. Property was acquired via foreclosure (foreclosure completed 1/9/26). Seller makes no guarantees or warranties as to the condition or accuracy of the information provided. Seller prefers to use Brennan Title to complete the transaction. Schedule your private tour today, this home won't last long!
Property Features
Property Type: Residential - Townhouse
Cooling: Central A/C
Fuel Type: Natural Gas
Heating: Forced Air
Home Style: Traditional
Stories: 1.0
Taxes: $4,825
Year Built: 1985
Feature Descriptions
Accessibility: Level Entry - Main
Additional Structures: Above Grade, Below Grade
Appliances: Stainless Steel Appliances
Community Amenities: Tennis Courts, Pickleball Courts, Pool - Outdoor, Basketball Courts, Other
Condo/Coop Fee: $277.00/Monthly
Days on Site: 28
Exterior: Vinyl Siding
Interior: Wainscotting
Municipality: WASHINGTON TWP
Parking Features: Assigned
Parking Notes: 1 Total Parking Spaces
Pet Restrictions: Dogs OK, Number Limit
Rooms: Living Room, Dining Room, Kitchen, Laundry
Sewer: Public Sewer
SQFT Above Finished: 944
SQFT Total Finished: 944
Structure Type: End of Row/Townhouse
Total Garage/Parking Spaces: 1
Water: Public
Local Schools
High School: WASHINGTON TOWNSHIP
Middle School: CHESTNUT RIDGE
School District: WASHINGTON TOWNSHIP
Listed By / Shown By
Listed By
Agency Name: Keller Williams - Main Street
Agency Phone: 8568582200
Shown By
Agency Title: RealtyMark
Agency Phone: 888-260-0040

Estimate Your Payment
Estimated Payment
$ 855.19 per month $400.60 Principal & Interest $402.08 Property Tax $52.50 Homeowner's InsuranceChange Payment Information


105 Devonshire Court | MLS# NJGL2072264
This townhouse located at 105 Devonshire Court, Sewell, NJ 08080 is currently listed for sale with an asking price of $180,000. This property was built in 1985 and has 2 bedrooms and 1 full baths with 944 sq. ft. Devonshire Court is located in the HUNT CLUB subdivision within the WASHINGTON TOWNSHIP school district. Search HUNT CLUB real estate on www.realtymark.net today.