
BEDS3
BATHS2 full
SQUARE FEET1,844
MLS#O6436875
STATUSActive
PROPERTY TYPEResidential - Townhouse
SUBDIVISIONGRENELEFE CLUB ESTATES
Property Description
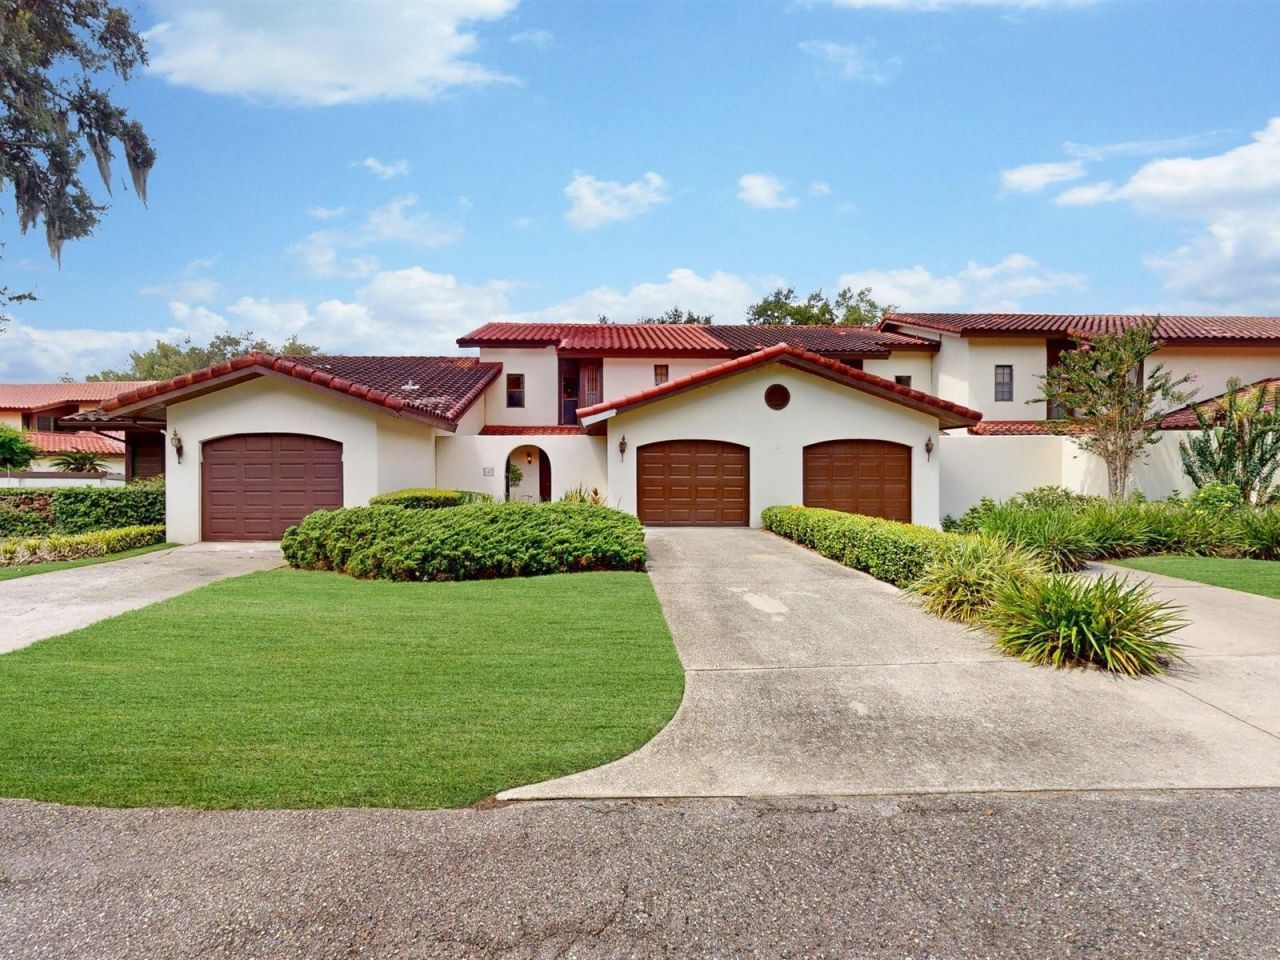
Welcome to 105 Coventry Ln in Haines City, Florida - a beautifully maintained, fully furnished home in the desirable Grenelefe community. What you see is what you get! This home is being offered fully furnished, making it an ideal opportunity for a full-time residence, seasonal getaway, or investment property. A major highlight is the barrel tile roof, which is less than a year old, providing peace of mind and a fresh, updated look. The home also features a sizable golf cart garage, offering plenty of space for your golf cart, vehicles, recreational equipment, tools, and additional storage. Located within the Grenelefe community, residents can enjoy the peaceful surroundings and relaxed atmosphere that make this area a popular choice for those looking to embrace the Florida lifestyle. With its lush surroundings, recreational opportunities, and convenient Haines City location, Grenelefe provides a wonderful setting to call home.
Property Features
Property Type: Residential - Townhouse
Cooling: Central Air
Garage: 1 car attached
Heating: Electric
Home Style: Bungalow
Lot Size: 0.11 Acres
Roof Type: Tile
Stories: 2.0
Taxes: $3,481
Year Built: 1988
Amenities
Ceiling Fans(s)
Eat-in Kitchen
High Ceilings
Living Room/Dining Room Combo
Open Floorplan
Primary Bedroom Main Floor
PrimaryBedroom Upstairs
Thermostat
Window Treatments
Courtyard
Lighting
Private Entrance
Feature Descriptions
Additional Rooms: Florida Room, Loft
Appliances: Dishwasher, Disposal, Dryer, Electric Water Heater, Microwave, Range, Refrigerator, Washer
Association Amenities: Clubhouse, Fitness Center, Gated, Maintenance, Pool, Sauna, Spa/Hot Tub, Vehicle Restrictions
Community Features: Clubhouse, Deed Restrictions, Fitness Center, Gated Community - No Guard, Golf Carts OK, Pool, Special Community Restrictions, Street Lights
Directions: Take US-27 toward Haines City, turn east onto FL-544 / Dundee Road, continue on FL-544, turn right onto Kokomo Road, continue on Kokomo Road, turn left onto Camelot Road, continue to Abbey Court, turn right onto Abbey Court, follow Abbey Court into Grenel
Exterior: Block, Stucco
Flood Zone Code: X
Flooring: Carpet, Ceramic Tile
Foundation: Slab
Garage Dimensions: 11X20
HOA Fee: 675/ Quarterly
HOA Y/N: Yes
Home Warranty Y/N: No
Hot Tub: Yes
Listing Terms: Cash, Conventional, FHA, USDA Loan, VA Loan
Lot Dimensions: 0.11
Number of Pets: 2
Other Equipment: Irrigation Equipment, Private Entrance
Ownership: Fee Simple
Pets Allowed: Breed Restrictions, Cats OK, Dogs OK, Number Limit
Pets Restrictions: Pets must be on a leash when outside. Must clean up after outdoor pet.
Pets Size: Large (61-100 Lbs.)
Pool: Gunite, Heated, In Ground, Lighting, Screen Enclosure, Tile
Property Attached Y/N: No
Property Sub-Type: Townhouse
Sewer: Public Sewer
Showing Instructions: Appointment Only, Call Listing Agent 2,Combination Lock Box, Lock Box No Call, ShowingTime
Spa: In Ground
Special Sale Provisions: None
Utilities: Cable Available, Electricity Connected, Sewer Connected, Water Connected
Vegetation: Mature Landscaping
Water: None
Water Access Y/N: No
Room Sizes
Primary Bedroom: 12x16
Bedroom 2: 12x16
Bedroom 3: 13x19
Primary Bathroom: 6x9
Bathroom 2: 8x12.5
Kitchen: 8x12
Living Room: 15x20
Balcony/Porch/Lanai: 10x20
Dining Room: 15x10
Local Schools
High School: Haines City Senior High
Middle School: Boone Middle
Elementary School: Sandhill Elem
Listed By / Shown By
Listed By
Agency Name: RE/MAX TOWN CENTRE
Agency Contact: 407-996-3200
Shown By
Agency Title: RealtyMark
Agency Phone: 888-260-0040

Estimate Your Payment
Estimated Payment
$ 944.56 per month $578.65 Principal & Interest $290.08 Property Tax $75.83 Homeowner's InsuranceChange Payment Information




105 Coventry Lane | MLS# O6436875
This townhouse located at 105 Coventry Lane , Haines City, FL 33844 is currently listed for sale with an asking price of $260,000. This property was built in 1988 and has 3 bedrooms and 2 full baths with 1844 sq. ft. Coventry Lane is located in the GRENELEFE CLUB ESTATES subdivision. Search GRENELEFE CLUB ESTATES real estate on www.realtymark.net today.