
BEDS2
BATHS1 full 1 partial
SQUARE FEET1,035
MLS#TB8512352
STATUSPending
PROPERTY TYPEResidential - Condominium
SUBDIVISIONTOWNVIEW CONDO
Property Description
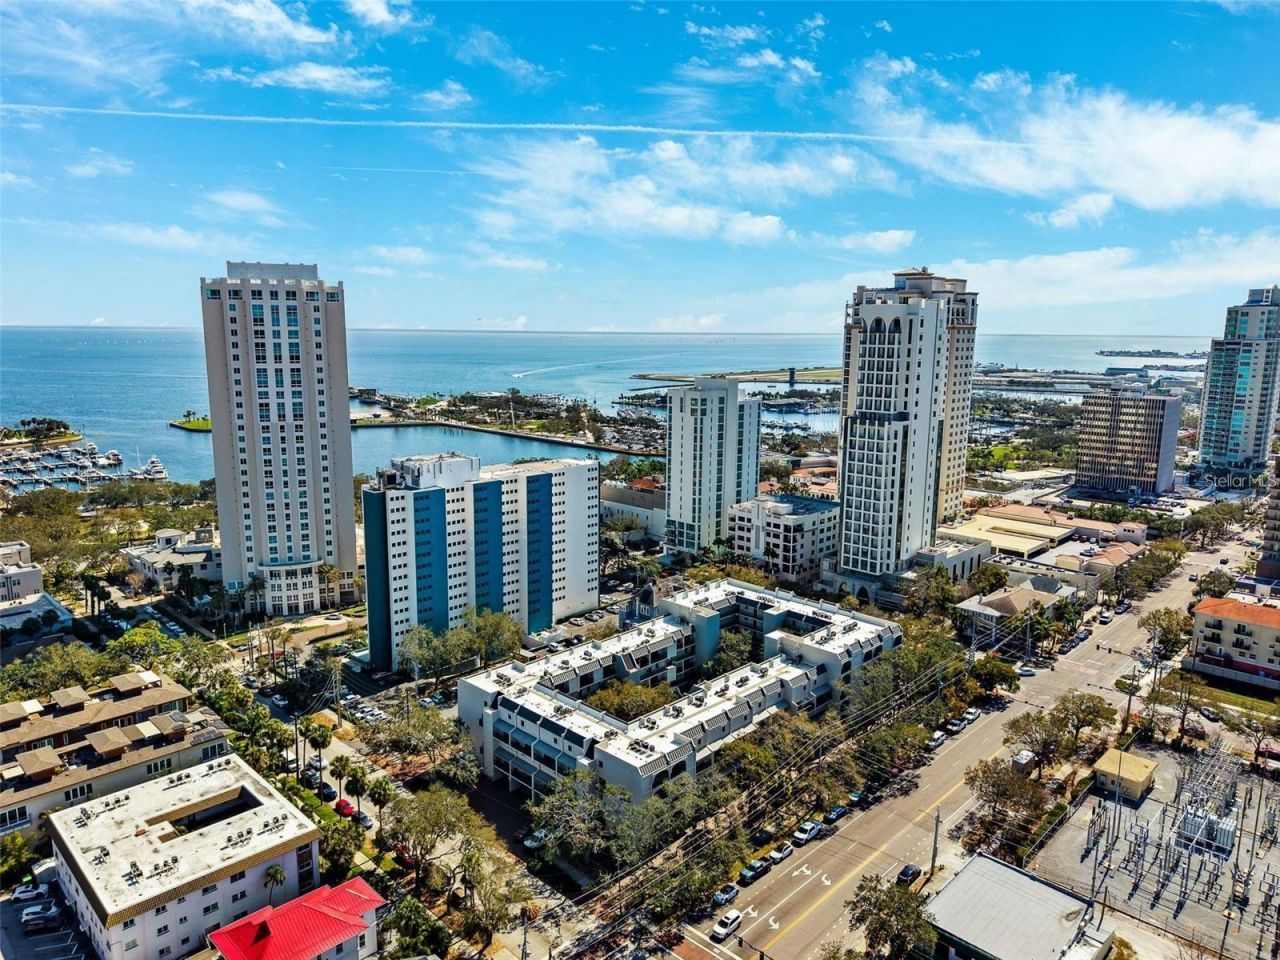
Under contract-accepting backup offers. Located just one block from Beach Drive, this urban oasis is just steps away from the St. Pete Pier, Museum of Fine Arts, The Dal? Museum, and Museum of the American Arts and Crafts Movement. A short stroll to Central Avenue immerses you in the vibrant cultural heart of the city.Step into this 2-bedroom, 1.5-bathroom second-floor condo and discover a unique two-level layout that maximizes space and privacy. The upper level boasts a living and dining area that flows into a bright kitchen with granite countertops, a dishwasher, disposal, range, and new stainless steel refrigerator and microwave. The unit also features a washer and dryer, along with a custom-installed AC system that can conveniently be controlled from your cell phone.The lower level offers two comfortable bedrooms, including a spacious primary suite with its own private balcony, providing a peaceful sanctuary away from the living areas. For cycling lovers, custom bicycle mounts have been installed in the hallway closet for convenient storage. A deeded parking space next to 5th Avenue offers easy access to I-275, making travel to Tampa, Sarasota, and the beaches a breeze.This unit overlooks a courtyard shaded by oak and plumeria trees, a heated 40' x 20' pool for year-round enjoyment, and a communal gas grill area perfect for entertaining family and friends. With $1.1 million in upgrades completed in 2021-2022 and a new roof installed in 2023, Townview passed its 2024 Milestone Inspection Report with flying colors. Each unit has also been completely rewired for high-speed fiber optic internet access, all included along with utilities in the low monthly maintenance fee.All furnishings are included in the sale, allowing you to immediately start enjoying the best that downtown St. Petersburg has to offer. Don't miss your slice of paradise!
Property Features
Property Type: Residential - Condominium
Cooling: Central Air
Heating: Central
Lot Size: 1.58 Acres
Roof Type: Built-Up
Stories: 2.0
Taxes: $11,611
Year Built: 1982
Amenities
Eat-in Kitchen
Solid Surface Counters
Thermostat
Window Treatments
Awning(s)
Courtyard
Lighting
Outdoor Grill
Private Mailbox
Sidewalk
Sliding Doors
Storage
Feature Descriptions
Appliances: Dishwasher, Dryer, Electric Water Heater, Freezer, Microwave, Range, Refrigerator, Washer
Community Features: Pool, Sidewalks
Days on Site: 102
Directions: Head east on Central Ave S toward 3rd St N - Turn left at the 1st cross street onto 3rd St N - Turn right onto 4th Ave N -Turn left onto 1st St N - Destination will be on the right
Exterior: Block, Concrete, Stucco
Flood Zone Code: X
Flooring: Tile
Foundation: Slab
HOA Fee: 832/ Monthly
HOA Y/N: Yes
Home Warranty Y/N: No
Listing Terms: Cash, Conventional, FHA, VA Loan
Lot Dimensions: 1.58
Other Equipment: Irrigation Equipment
Ownership: Fee Simple
Pets Allowed: Cats OK, Dogs OK, Yes
Property Attached Y/N: No
Property Sub-Type: Condominium
Sewer: Public Sewer
Showing Instructions: Appointment Only, ShowingTime
Special Sale Provisions: None
Utilities: Cable Available, Cable Connected, Electricity Available, Electricity Connected, Fiber Optics, Phone Available, Sewer Available, Sewer Connected, Water Available, Water Connected
Water: Public
Water Access Y/N: No
Windows: Drapes
Room Sizes
Living Room: 11x18
Kitchen: 8x15
Primary Bedroom: 11x16
Bedroom 2: 11x10
Local Schools
High School: St. Petersburg High-PN
Middle School: John Hopkins Middle-PN
Elementary School: North Shore Elementary-PN
Listed By / Shown By
Listed By
Agency Name: DALTON WADE INC
Agency Contact: 888-668-8283
Shown By
Agency Title: RealtyMark
Agency Phone: 888-260-0040

Estimate Your Payment
Estimated Payment
$ 2,037.41 per month $945.87 Principal & Interest $967.58 Property Tax $123.96 Homeowner's InsuranceChange Payment Information




105 4th Avenue Ne, Unit 220 | MLS# TB8512352
This condo located at 105 4th Avenue Ne, Unit 220, Saint Petersburg, FL 33701 is currently listed for sale with an asking price of $425,000. This property was built in 1982 and has 2 bedrooms and 1 full and 1 partial baths with 1035 sq. ft. 4th Avenue Ne, Unit 220 is located in the TOWNVIEW CONDO subdivision. Search TOWNVIEW CONDO real estate on www.realtymark.net today.