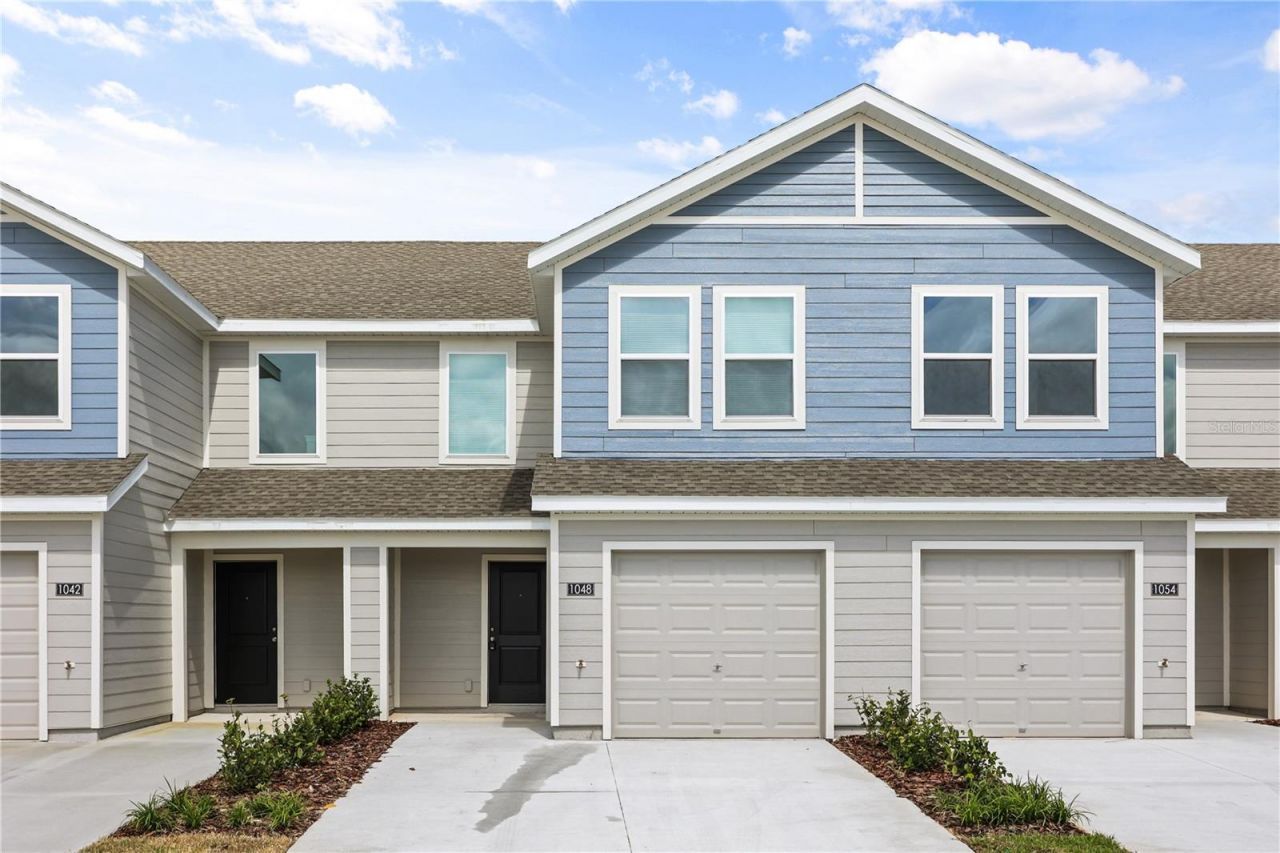

BEDS3
BATHS2 full 1 partial
SQUARE FEET1,378
MLS#O6450716
STATUSActive
PROPERTY TYPERental - Townhouse
SUBDIVISIONGRANDVIEW TH
Property Description
Virtually Staged. DescriptionWelcome to 1048 Twins St in Davenport! This beautiful, newly built townhome offers 3 bedrooms, 2.5 bathrooms, and 1,386 square feet of modern living space.The first floor features a bright, open-concept layout with luxury vinyl flooring and plenty of natural light. The modern kitchen includes stainless-steel appliances, ample cabinet space, a large countertop, and a convenient breakfast bar overlooking the living and dining areas.Upstairs, you will find three comfortable bedrooms with carpeting, two full bathrooms, and a laundry area with a washer and dryer included. The primary bedroom offers generous space, a walk-in closet, and a private bathroom. The home also includes a half bathroom downstairs and an attached one-car garage.Conveniently located in Davenport, this move-in-ready home provides easy access to shopping, dining, major roads, and Central Florida attractions.Schedule your showing today and make this beautiful townhome your next home!By submitting your information on this page you consent to being contacted by the Property Manager and RentEngine via SMS, phone, or email.
Property Features
Property Type: Rental - Townhouse
Cooling: Central Air
Heating: Central, Electric
Lot Size: 0.04 Acres
Year Built: 2026
Amenities
Kitchen/Family Room Combo
Open Floorplan
Pest Guard System
Primary Bedroom Main Floor
Solid Surface Counters
Thermostat
Walk-In Closet(s)
Feature Descriptions
Additional Rooms: Family Room, Inside Utility
Appliances: Dishwasher, Disposal, Dryer, Microwave, Range, Refrigerator, Washer
Association Amenities: Playground, Pool
Builder: Lennar Homes
Community Features: Playground, Pool
Directions: From I-4, take Exit 55 onto US-27 South. Turn left onto Posner Blvd, then right onto Grandview Pkwy. Enter Grandview Townhomes on the right and continue to 1048 Twins Street.
Flood Zone Code: X
Flooring: Carpet, Ceramic Tile
Garage Dimensions: 11x20
HOA Y/N: Yes
Home Warranty Y/N: No
Lease Terms: Twelve Months
Lot: Paved, Private
Lot Dimensions: 0.04
Model: Crestone II
Other Equipment: Irrigation Equipment
Parking: Driveway, Garage Door Opener
Parking Notes: Driveway, Garage Door Opener
Patio/Porch: Patio, Porch
Pets Allowed: Cats OK, Dogs OK, Pet Deposit, Size Limit, Yes
Pets Restrictions: Domestic pets only. No aggressive breeds. Must be on leash at all times.
Pets Size: Medium (36-60 Lbs.)
Pool: Other
Property Attached Y/N: Yes
Property Sub-Type: Townhouse
Security: Smoke Detector(s)
Sewer: Public Sewer
Showing Instructions: See Remarks
Utilities: Cable Available, Cable Connected, Electricity Available, Electricity Connected, Public, Underground Utilities, Water Available
Water: Public
Water Access Y/N: No
Windows: Thermal Windows
Room Sizes
Kitchen: 6x16
Great Room: 15x15
Dining Room: 9x9
Primary Bedroom: 14x10
Bedroom 2: 9x11
Bedroom 3: 11x12
Local Schools
High School: Ridge Community Senior High
Middle School: Bella Citta
Elementary School: Bella Citta Elementary
Listed By / Shown By
Listed By
Agency Name: MANAGER PROP
Agency Contact: 689-240-5055
Shown By
Agency Title: RealtyMark
Agency Phone: 888-260-0040





1048 Twins Street | MLS# O6450716
This property located at 1048 Twins Street , Davenport, FL 33837 is currently listed for rent with an asking price of $1,900 / Monthly. Search Davenport real estate on www.realtymark.net today.