
BEDS3
BATHS3 full 1 partial
SQUARE FEET2,653
MLS#PADA2059922
STATUSACTIVE
PROPERTY TYPEResidential - Townhouse
SUBDIVISIONELIZABETH VILLAGE
SCHOOLCENTRAL DAUPHIN
Property Description
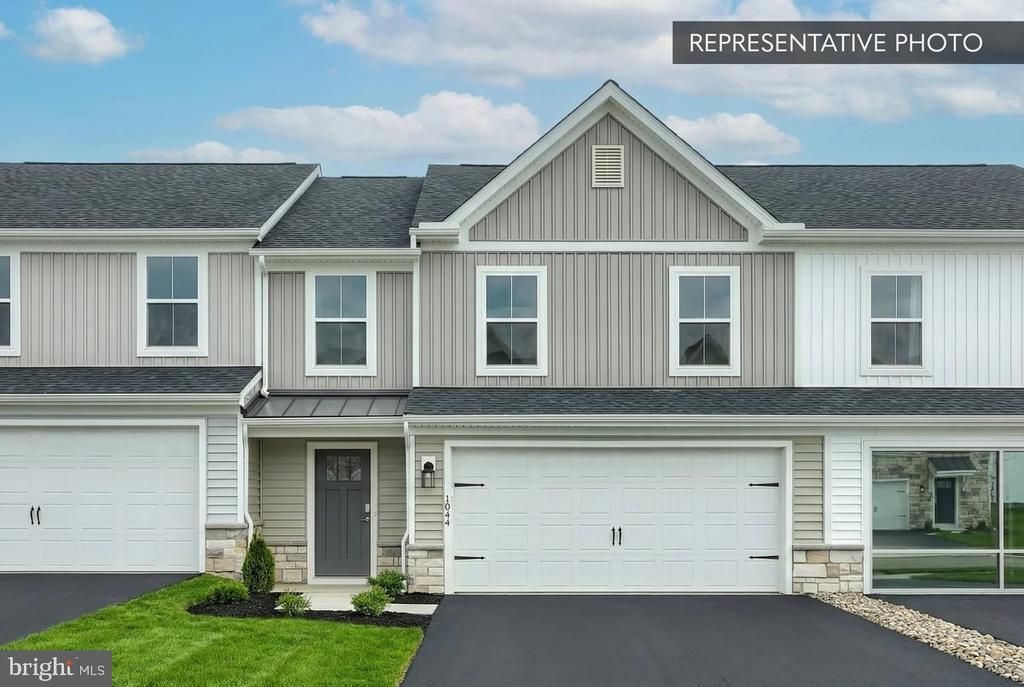
Homeowner Savings: $5,000 Flex Cash toward this Quick Move-In Home — apply toward closing costs, or a rate buy-down. Requires use of a Berks Homes Preferred Financial Resource Partner and Berks Settlement Services, LLC. Offer expires 9/8/26. See Sales Consultant for details. Welcome to Elizabeth Village, where the Magnolia plan delivers an exceptional new townhome experience loaded with thoughtfully chosen upgrades. This interior unit features a finished in-ground basement complete with a full bath with cultured marble vanity top — ideal for a recreation room, home office, or guest retreat. From the moment you step inside, upgraded EVP flooring flows through the main living areas, complemented by a custom two-tone flat paint package that gives the home a polished, move-in-ready feel throughout. The heart of the home is a stunning kitchen designed to impress, featuring upgraded cabinetry with custom hardware, quartz countertops, a tile backsplash, upgraded gas appliances with stainless steel finishes, an upgraded faucet, and a kitchen island with pendant lighting — all bathed in light from a full recessed lighting package and under-cabinet lighting. The adjacent breakfast room and family room — also with recessed lighting — open to a 10' × 14' Azek® composite deck, perfect for outdoor entertaining. Upstairs, the loft provides flexible living space with its own recessed lighting package, and five locations are prewired for future ceiling fans. The primary suite is a true retreat, offering a raised double-bowl vanity with quartz countertop, a 60" tiled shower with a semi-frameless sliding door, upgraded tile, upgraded plumbing fixtures, and EVP flooring. Secondary baths are equally well-appointed with upgraded vanities, hardware, fixtures, and finishes throughout. Additional highlights include stone to sill on the front elevation, a Schlage Encode Smart WiFi deadbolt, LiftMaster garage door opener with wireless keypad, and the convenience of a zero-entry garage. Backed by Berks Homes' 10-year warranty and Selection Gallery expertise. Subdivision assessment pending; taxes based on completed home. Photos may include options or upgrades not reflected in list price and may be virtually staged.
Property Features
Property Type: Residential - Townhouse
Basement: Full, Interior Access, Fully Finished, Heated, Improved
Basement: Yes
Cooling: Central A/C
Fuel Type: Natural Gas
Garage: 2
Heating: Forced Air, Programmable Thermostat, Central
Home Style: Traditional
Lot Size: 0.00 Acre(S)
Roof Type: Architectural Shingle, Asphalt, Fiberglass
Stories: 2.0
Taxes: $0
Year Built: 2026
Feature Descriptions
Additional Structures: Above Grade, Below Grade
Appliances: Microwave, Oven/Range - Gas, Energy Efficient Appliances, Washer/Dryer Hookups Only, Water Heater
Days on Site: 72
Electric: 200+ Amp Service, Circuit Breakers
Exterior: Exterior Lighting
Exterior: Asphalt, Batts Insulation, CPVC/PVC, Blown-In Insulat
Flooring: Carpet, Other, Vinyl
HOA Fee: $125.00/Monthly
Interior: Bathroom - Stall Shower, Bathroom - Tub Shower, Breakfast Area, Carpet, Combination Dining/Living, Combination Kitchen/Dining, Combination Kitchen/Living, Family Room Off Kitchen, Floor Plan - Open, Kitchen - Island, Primary Bath(s), Walk-in Closet(s)
Lot Dimensions: 0.00 Acre(S)
Municipality: LOWER PAXTON TWP
Parking Notes: 4 Total Parking Spaces
Pet Restrictions: Number Limit
Sewer: Public Sewer
SQFT Above Finished: 1760
SQFT Below Finished: 893
SQFT Total Finished: 2653
Structure Type: Interior Row/Townhouse
Total Garage/Parking Spaces: 4
Water: Public
Windows: Double Pane, Energy Efficient, Insulated, Low-E, Screens, Vinyl Clad
Local Schools
High School: CENTRAL DAUPHIN
School District: CENTRAL DAUPHIN
Listed By / Shown By
Listed By
Agency Name: Berks Homes Realty, LLC
Agency Phone: 4843394747
Shown By
Agency Title: RealtyMark
Agency Phone: 888-260-0040

Estimate Your Payment
Estimated Payment
$ 1,006.87 per month $890.20 Principal & Interest $0.00 Property Tax (data not provided by mls) $116.66 Homeowner's InsuranceChange Payment Information


1046 Addie Lane, Unit LOT 2403 | MLS# PADA2059922
This townhouse located at 1046 Addie Lane, Unit LOT 2403, Harrisburg, PA 17112 is currently listed for sale with an asking price of $399,990. This property was built in 2026 and has 3 bedrooms and 3 full and 1 partial baths with 2653 sq. ft. Addie Lane, Unit LOT 2403 is located in the ELIZABETH VILLAGE subdivision within the CENTRAL DAUPHIN school district. Search ELIZABETH VILLAGE real estate on www.realtymark.net today.