
BEDS5
BATHS3 full 1 partial
SQUARE FEET3,716
MLS#B26067571
STATUSActive
PROPERTY TYPEResidential - Single Family
SUBDIVISIONEvergrene
Property Description
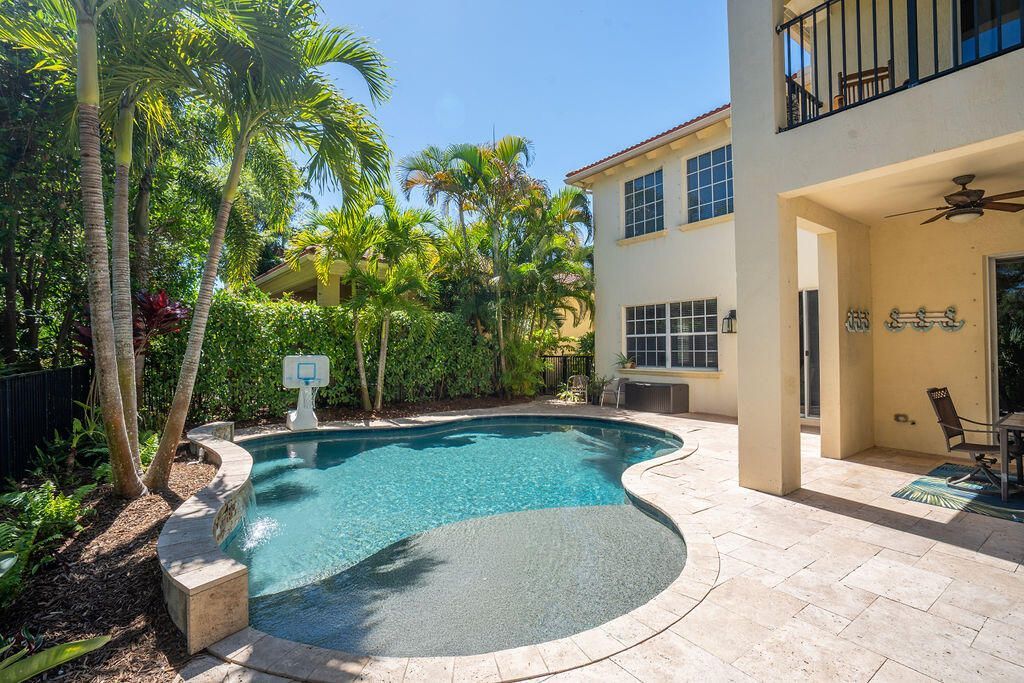
Beautifully updated 5 bedroom family pool home in the club community of Evergrene. Light and bright interior features spacious living and dining areas that open to the private, tropical backyard and free-form pool. Open kitchen has large pantry, updated stainless appliances, granite counters & custom bar. The primary bedroom suite includes a covered balcony overlooking the gorgeous extended travertine pool deck and preserve. Primary bathroom offers a soaking tub, separate shower and walk-in closet. Private courtyard guest suite can double as an office. New A/C! The gated community of Evergrene features a resort style clubhouse with amenities including an infinity edge pool, full-service Tiki bar & restaurant, fitness center, pickleball, splash park, playground & beach. A Rated Schools! Evergrene's fantastic location in is minutes to the beach, world-class golf, restaurants & intracoastal waterway.
Property Features
Property Type: Residential - Single Family
Cooling: Central Air, Ceiling Fan(s), Electric
Fenced: Yes
Garage: 2 car attached
Heating: Central, Electric
Roof Type: Barrel
Stories: 2.0
Taxes: $8,880
Year Built: 2005
Amenities
High Ceilings
Pantry
Walk-In Closet(s)
Built-in Barbecue
Courtyard
Summer Kitchen
Balcony
Feature Descriptions
Appliances: Gas Water Heater, Cooktop, Dryer, Disposal, Dishwasher, Gas Range, Ice Maker, Microwave, Oven, Refrigerator, Water Heater, Freezer
Association: Evergrene Master Association
Association Amenities: Basketball Court, Clubhouse, Fitness Center, Management, Playground, Pool, Spa/Hot Tub, Manager On Site, Bocce Ball, Cafe/Restaurant, Community Room, Pickleball Court(s), Sidewalks, Street Lights
Association Fee Includes: Cable TV, Maintenance Grounds, Common Areas, Reserve Funds, Recreation Facility
Balcony: Balcony - Covered
Days on Site: 10
Exterior: CBS
Fencing: Fenced
Flooring: Tile, Wood
Furnished: Unfurnished
HOA Fee: $577.67/ Monthly
Hot Tub: Yes
Laundry: Inside
Lot: Sidewalks
Lot: Sidewalks
Parcel#: 52424125080040250
Parking: Driveway, Garage Door Opener, Garage, Attached Garage
Parking Notes: Driveway, Garage Door Opener, Garage, Attached Garage
Patio/Porch: Patio - Covered, Patio - Open, Patio
Pets Allowed: Yes, Number Limit
Pool: Gunite, In Ground, Child Gate, Free Form
Restrictions: Buyer Approval Required, Parking - No Commercial Vehicles
Security: yes
Security: Gated with Guard, Security System Owned, Security Patrol
Sewer: Public Sewer
Special View Info: Preserve
Sprinkler: Auto Sprinkler
SQFT Living: 2821
Structure Type: House
Swimming Pool: Yes
Total Rooms: 7
Utilities: Cable Available, Natural Gas Available, Sewer Available, Underground Utilities, Water Available
Utilities: Cable Available, Natural Gas Available, Sewer Available, Underground Utilities, Water Available
Water: Public
Waterfront Features: None
Windows: Blinds
Room Sizes
Living Room: 14 X 19 Level Main
Kitchen: 14 X 16 Level Main
Primary Bedroom: 14 X 17 Level Upper
Dining Room: 12 X 14 Level Main
Bedroom 2: 10 X 12 Level Main
Bedroom 3: 10 X 12 Level Upper
Bedroom 4: 12 X 19 Level Upper
Local Schools
High School: William T. Dwyer
Middle School: Watson B. Duncan
Elementary School: Marsh Pointe
Listed By / Shown By
Listed By
Agency Name: Premier Brokers International
Agency Phone: 561-855-6179
Shown By
Agency Title: RealtyMark
Agency Phone: 888-260-0040

Estimate Your Payment
Estimated Payment
$ 3,949.47 per month $2,837.60 Principal & Interest $740.00 Property Tax $371.88 Homeowner's InsuranceChange Payment Information


1044 Vintner Boulevard | MLS# B26067571
This single family home located at 1044 Vintner Boulevard, Palm Beach Gardens, FL 33410 is currently listed for sale with an asking price of $1,275,000. This property was built in 2005 and has 5 bedrooms and 3 full and 1 partial baths with 3716 sq. ft. Vintner Boulevard is located in the Evergrene subdivision. Search Evergrene real estate on www.realtymark.net today.