
BEDS3
BATHS2 full
SQUARE FEET1,646
MLS#TB8543905
STATUSActive
PROPERTY TYPEResidential - Single Family
SUBDIVISIONWYNDTREE
Property Description
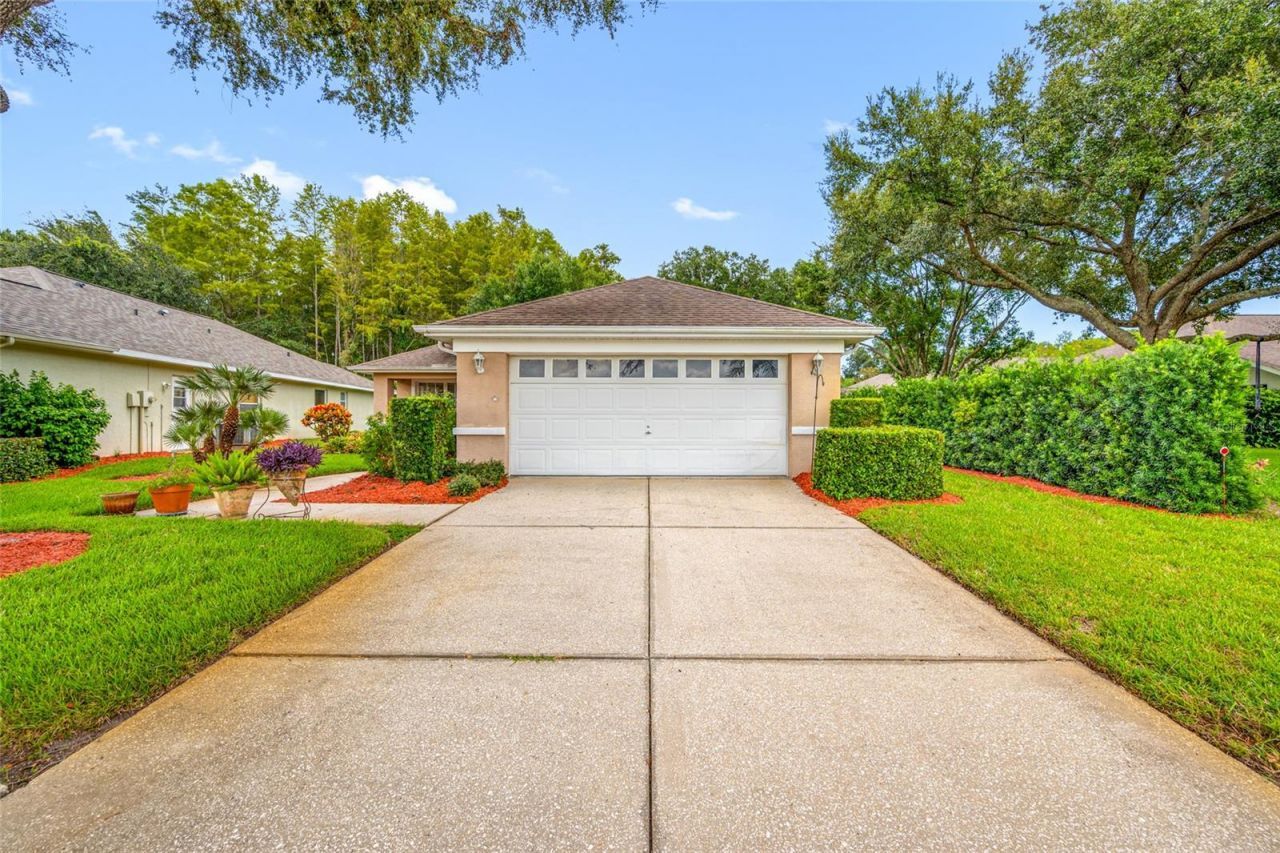
Welcome to this charming home in the sought after Wyndtree Village community, perfectly situated on a private conservation lot. This well maintained, free standing villa offers three bedrooms, two full bathrooms, and a two car garage, blending comfort, practicality, and inviting style. The home opens to a spacious main living area featuring high ceilings, decorative plant shelves and newer wood-look laminate flooring. The renovated kitchen includes stylish cabinetry, a kitchen pantry, tile flooring (2019), and a cozy breakfast nook. A convenient pass through window connects the kitchen to the dining and living areas, making entertaining effortless. At the rear of the home, the spacious primary suite offers two walk in closets, new windows (2020), and an ensuite bathroom with dual sinks and a walk in shower. The middle bedroom, with double door entry and a built in closet, is ideal as an office or guest room. The front bedroom is comfortably sized and located near the guest bath and laundry room. The highlight of the home is the expansive living room overlooking the enclosed Florida Room (11' x 24'), a sprawling space with a wall of windows that brings the outdoors in. From here, enjoy serene views of the nature preserve-a peaceful backdrop filled with local wildlife. Recent updates include: New HVAC (2021) New water heater (2023) Kitchen cabinets, tile & laminate flooring (2019) Hall bathroom vanity (2019) New windows in primary bedroom (2020). The HOA provides exceptional convenience, covering high speed internet and cable, trash, lawn care (mowing, trimming, pest control), grounds maintenance, and access to the community pool and spa-just a short walk away. Trinity is a thriving area known for its A rated schools, abundant shopping and dining, medical facilities, airports, and easy access to Florida's beautiful beaches. This home offers a peaceful setting with all the amenities you need close by.
Property Features
Property Type: Residential - Single Family
Cooling: Central Air
Garage: 2 car attached
Heating: Central, Electric
Lot Size: 0.14 Acres
Roof Type: Shingle
Stories: 1.0
Taxes: $2,711
Year Built: 1994
Amenities
Ceiling Fans(s)
High Ceilings
Open Floorplan
Feature Descriptions
Additional Rooms: Great Room, Inside Utility
Appliances: Dishwasher, Dryer, Microwave, Range, Refrigerator, Washer
Association Amenities: Pool, Spa/Hot Tub
Community Features: Deed Restrictions, Pool
Directions: East Lake Road North to Wyndtree, right on Trafaglar left on Belshaw Place right to Daleside.
Exterior: Block, Stucco
Flood Zone Code: X, AE
Flooring: Carpet, Tile, Vinyl
Foundation: Slab
HOA Fee: 750/ Quarterly
HOA Y/N: Yes
Home Warranty Y/N: No
Hot Tub: Yes
Listing Terms: Cash, Conventional, FHA, VA Loan
Lot: Conservation Area
Lot Dimensions: 0.14
Number of Pets: 2
Other Equipment: Irrigation Equipment
Ownership: Fee Simple
Parking: Garage Door Opener
Parking Notes: Garage Door Opener
Pets Allowed: Number Limit, Yes, Dogs OK, Cats OK
Pets Restrictions: 2 pets allowed
Property Attached Y/N: No
Property Sub-Type: Single Family Residence
Sewer: Public Sewer
Showing Instructions: Appointment Only, Call Listing Agent 2,Listing Agent Must Accompany, Lock Box Electronic-CBS Code Required, ShowingTime
Special Sale Provisions: None
Utilities: Public
Water: Public
Water Access Y/N: No
Zoning: MPUD
Listed By / Shown By
Listed By
Agency Name: COASTAL PROPERTIES GROUP INTERNATIONAL
Agency Contact: 727-493-1555
Shown By
Agency Title: RealtyMark
Agency Phone: 888-260-0040

Estimate Your Payment
Estimated Payment
$ 1,207.39 per month $867.75 Principal & Interest $225.92 Property Tax $113.72 Homeowner's InsuranceChange Payment Information




1044 Daleside Lane | MLS# TB8543905
This single family home located at 1044 Daleside Lane , New Port Richey, FL 34655 is currently listed for sale with an asking price of $389,900. This property was built in 1994 and has 3 bedrooms and 2 full baths with 1646 sq. ft. Daleside Lane is located in the WYNDTREE subdivision. Search WYNDTREE real estate on www.realtymark.net today.