
BEDS3
BATHS2 full
SQUARE FEET1,500
MLS#DENC2108936
STATUSPENDING
PROPERTY TYPEResidential - Single Family
SUBDIVISIONWOODLAND HEIGHTS
SCHOOLRED CLAY CONSOLIDATED
Property Description
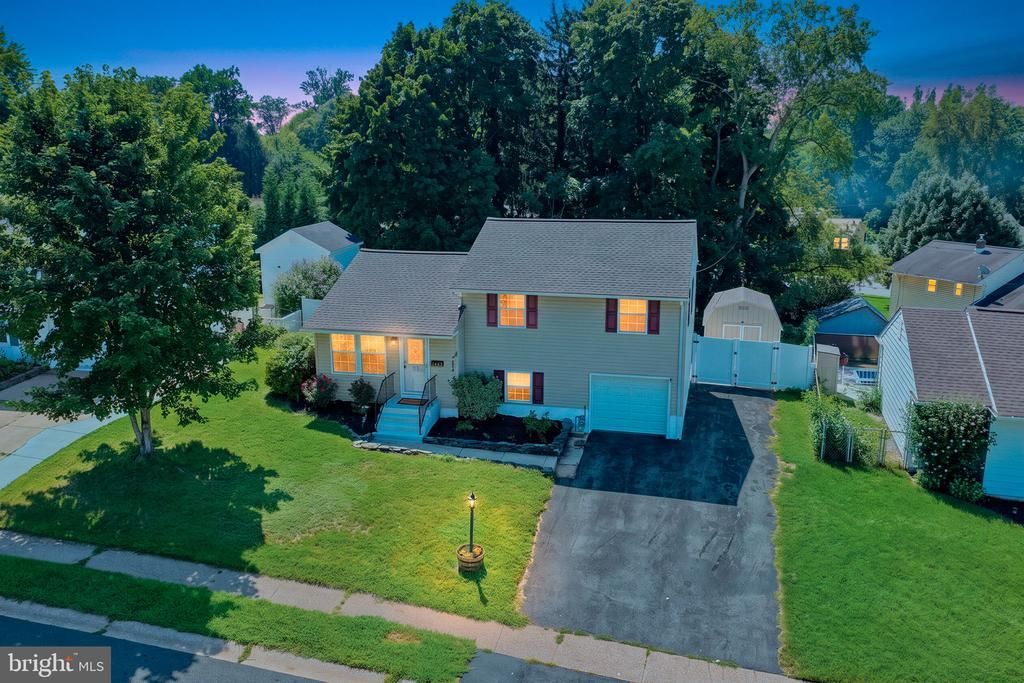
Well cared for and truly loved, this 3 bedroom, 2 bathroom home offers comfortable living in a fantastic location. The kitchen features stainless steel appliances, granite countertops and tiled flooring and opens seamlessly to the dining and living areas, creating a bright and welcoming space filled with natural light. Hardwood floors run throughout most of the home, while the lower level den offers brand new carpet and additional flexible living space. Step outside and enjoy the large deck overlooking the private, fenced in yard. There is plenty of room to run, play, garden or simply relax, along with a large shed for convenient storage. An attached one car garage adds even more functionality. The roof was replaced in 2020 and comes with a transferable warranty, offering added peace of mind. The location is hard to beat! Situated in the Red Clay School District and just minutes from Barley Mill Plaza, you will have easy access to Wegmans, boutique shopping, restaurants and even a charming coffee shop offering yoga classes. A well cared for home, a private outdoor space and a convenient location make this one a wonderful place to call home.
Property Features
Property Type: Residential - Single Family
Cooling: Central A/C
Fuel Type: Natural Gas
Garage: 1
Heating: Forced Air
Home Style: Split Level
Lot Size: 0.18 Acres
Roof Type: Asphalt
Stories: 2.5
Taxes: $1,820
Year Built: 1956
Feature Descriptions
Additional Structures: Above Grade, Below Grade
Appliances: Built-In Microwave, Built-In Range, Dryer, Oven - Self Cleaning, Oven/Range - Electric, Refrigerator, Stainless Steel Appliances, Washer, Water Heater
Building Name: NONE AVAILABLE
Days on Site: 22
Electric: 200+ Amp Service
Exterior: Vinyl Siding
Exterior: Sidewalks, Other
Flooring: Carpet, Hardwood, Tile/Brick
HOA Fee: $30.00/Annually
Interior: Attic, Ceiling Fan(s), Dining Area, Floor Plan - Traditional, Wood Floors
Lot Dimensions: 0.18 Acre(S)
Number of Rooms: 6
Parking Notes: 1 Total Parking Spaces
Rooms: Living Room, Primary Bedroom, Kitchen, Family Room, Bathroom 2,Bathroom 3
Sewer: Public Sewer
Special View Info: Garden/Lawn
SQFT Above Finished: 1500
SQFT Total Finished: 1500
Structure Type: Detached
Total Garage/Parking Spaces: 1
Utilities: Cable TV, Natural Gas Available
Water: Public
Windows: Double Pane, Replacement, Screens, Sliding, Vinyl Clad
Room Sizes
Living Room: 17 x 13 Level - Main
Kitchen: 19 x 17 Level - Main
Family Room: 17 x 12 Level - Lower 1
Primary Bedroom: 13 x 10 Level - Upper 1
Bathroom 2: 12 x 10 Level - Upper 1
Bathroom 3: 11 x 10 Level - Upper 1
Local Schools
High School: THOMAS MCKEAN
Middle School: ALEXIS I. DU PONT
Elementary School: MARBROOK
School District: RED CLAY CONSOLIDATED
Listed By / Shown By
Listed By
Agency Name: Real Broker LLC
Agency Phone: 8554500442
Shown By
Agency Title: RealtyMark
Agency Phone: 888-260-0040

Estimate Your Payment
Estimated Payment
$ 1,095.63 per month $834.59 Principal & Interest $151.67 Property Tax $109.38 Homeowner's InsuranceChange Payment Information


1043 Dettling Road | MLS# DENC2108936
This single family home located at 1043 Dettling Road, Wilmington, DE 19805 is currently listed for sale with an asking price of $375,000. This property was built in 1956 and has 3 bedrooms and 2 full baths with 1500 sq. ft. Dettling Road is located in the WOODLAND HEIGHTS subdivision within the RED CLAY CONSOLIDATED school district. Search WOODLAND HEIGHTS real estate on www.realtymark.net today.