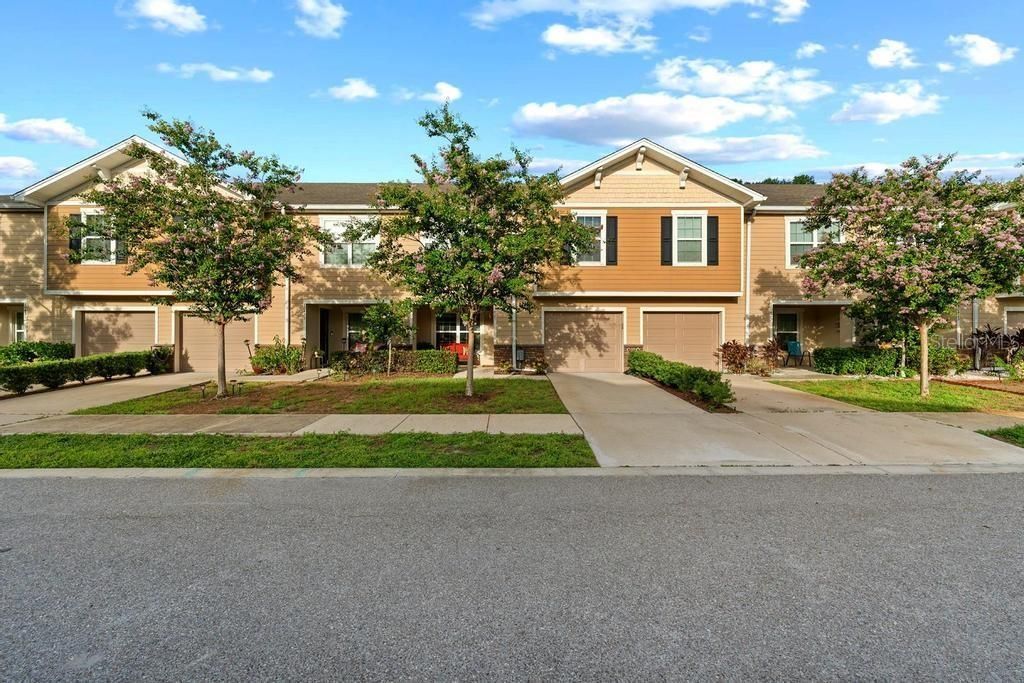

BEDS3
BATHS2 full 1 partial
SQUARE FEET1,627
MLS#TB8530171
STATUSActive
PROPERTY TYPEResidential - Townhouse
SUBDIVISIONLANDINGS AT ALAFIA
Property Description
WHY RENT WHEN HOMEOWNERSHIP MAY BE CLOSER THAN YOU THINK? Qualified buyers may be eligible for 100% FINANCING WITH NO PMI on this move-in-ready Riverview townhome. Ask for details!3 BEDROOMS + LOFT 2.5 BATHS GARAGE GATED COMMUNITY COMMUNITY POOL NO REAR NEIGHBORS LOW HOAWelcome to The Landings at Alafia, where this spacious townhome offers something that's getting harder to find at this price point: room to live, work and entertain without giving up a garage or private outdoor space.Step inside to an inviting open floor plan with a spacious family room and custom shiplap feature wall with faux fireplace. The kitchen features granite countertops, stainless steel appliances, abundant cabinetry, generous counter space, breakfast bar and adjoining dining area.Upstairs, the LOFT gives you valuable extra living space without needing another bedroom. Make it your home office, playroom, workout area, gaming room or second TV room.The owner's suite is tucked toward the rear of the home and includes an ensuite bath with double sinks, private water closet and generous walk-in closet. Two additional bedrooms, a full guest bath and conveniently located upstairs laundry complete the second floor.Outside may be one of this home's best surprises. NO REAR NEIGHBORS and a tall privacy fence create a private place to grill, relax or give your four-legged family member some outdoor space.You'll also have an attached one-car garage, private driveway and nearby guest parking - features you won't find with every townhome.The Landings at Alafia is a gated community with a community pool and convenient access to I-75, shopping, restaurants, grocery stores, Brandon and Tampa.FIRST HOME? DOWNSIZING? TIRED OF RENTING? Don't assume buying is out of reach. With a 100% financing option and no PMI available to qualified buyers, this home deserves a closer look.Schedule your showing and ask for details about the available financing program.
Property Features
Property Type: Residential - Townhouse
Cooling: Central Air
Garage: 1 car attached
Heating: Electric
Lot Size: 0.05 Acres
Roof Type: Shingle
Stories: 2.0
Taxes: $4,173
Year Built: 2018
Amenities
Living Room/Dining Room Combo
Open Floorplan
Split Bedroom
Window Treatments
Sidewalk
Feature Descriptions
Appliances: Dishwasher, Disposal, Microwave, Range, Refrigerator
Community Features: Gated Community - No Guard, Pool, Street Lights
Days on Site: 47
Directions: traveling from Tampa take the Selmon Expressway towards Brandon merge onto I 75 south towards Naples take exit 250 towards Gibsonton/Riverview turn left into Gibsonton Drive and travel east turn left onto US 301 N. turn right into Rivercrest Drive continu
Exterior: Stucco
Flood Zone Code: X
Flooring: Carpet, Luxury Vinyl
Foundation: Slab
HOA Fee: 267/ Monthly
HOA Y/N: Yes
Home Warranty Y/N: No
Lot Dimensions: 0.05
Ownership: Fee Simple
Pets Allowed: Dogs OK
Property Attached Y/N: No
Property Sub-Type: Townhouse
Sewer: Public Sewer
Showing Instructions: Supra Lock Box
Special Sale Provisions: None
Utilities: Cable Available, Cable Connected, Water Connected
Water: Public
Water Access Y/N: No
Zoning: PD
Room Sizes
Kitchen: 11x12
Primary Bedroom: 11x14
Family Room: 11x16
Dining Room: 12x13
Bedroom 2: 11x12
Bedroom 3: 10x11
Loft: 11x12
Listed By / Shown By
Listed By
Agency Name: RE/MAX REALTY UNLIMITED
Agency Contact: 813-684-0016
Shown By
Agency Title: RealtyMark
Agency Phone: 888-260-0040

Estimate Your Payment
Estimated Payment
$ 1,027.40 per month $600.90 Principal & Interest $347.75 Property Tax $78.75 Homeowner's InsuranceChange Payment Information




10427 Rivercrest Drive | MLS# TB8530171
This townhouse located at 10427 Rivercrest Drive, Riverview, FL 33578 is currently listed for sale with an asking price of $270,000. This property was built in 2018 and has 3 bedrooms and 2 full and 1 partial baths with 1627 sq. ft. Rivercrest Drive is located in the LANDINGS AT ALAFIA subdivision. Search LANDINGS AT ALAFIA real estate on www.realtymark.net today.