
BEDS4
BATHS2 full 1 partial
SQUARE FEET2,554
MLS#PALA2088522
STATUSACTIVE
PROPERTY TYPEResidential - Single Family
SUBDIVISIONBROOKSHIRE
SCHOOLMANHEIM CENTRAL
Property Description
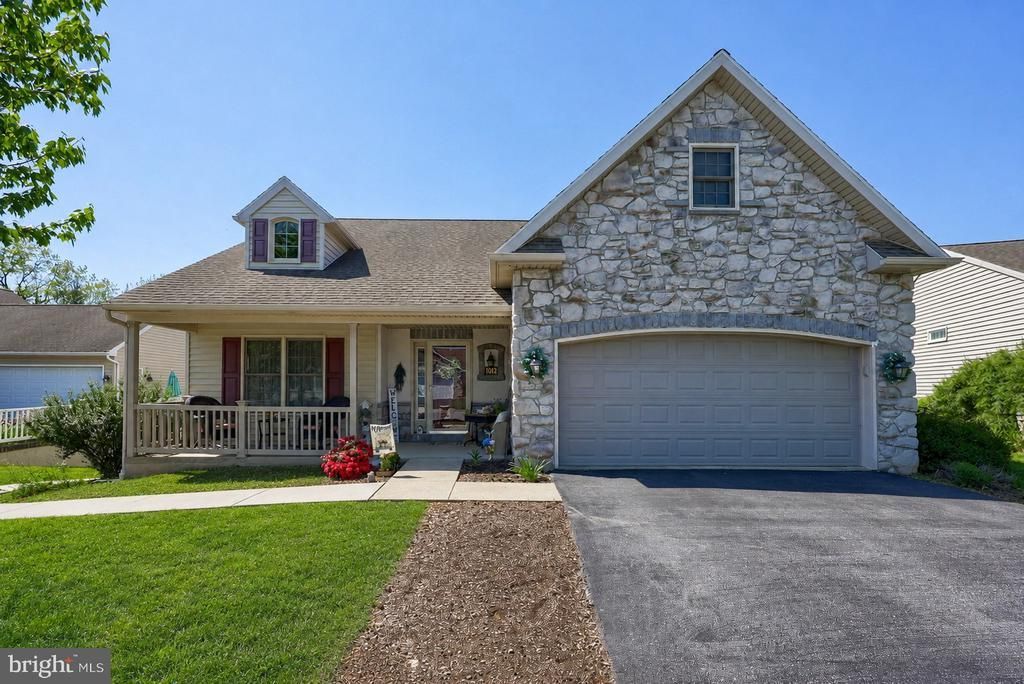
Welcome to 1042 Cambridge Drive in Manheim. This beautifully maintained home offers 4 bedrooms, 2.5 baths, and over 2,500 finished square feet with a thoughtful layout designed for comfort, convenience, and everyday living. The main level features a welcoming foyer, hardwood flooring, a bright family room with a gas fireplace, a spacious kitchen with island seating, stainless steel appliances, and an easy flow into the dining area and sun room. The first-floor primary suite includes a generous bedroom, large walk-in closet, and private bath with a jetted tub, separate shower, and double vanity. A second main-level bedroom (currently used as an office), powder room, and laundry area add flexibility and function. Upstairs, you’ll find two additional bedrooms, a full bath, walk-in closet space, and attic storage. The large basement provides excellent storage and future possibilities, while the rear deck offers a comfortable outdoor space to relax or entertain. Additional highlights include an attached garage, welcoming front porch, and a planned community setting in Penn Township offering a club house, walking trail, neighborhood pond, and fitness area. Conveniently located near Manheim, Lititz, Lancaster, shopping, dining, and major routes, this home offers a great combination of space, comfort, and low-maintenance living.
Property Features
Property Type: Residential - Single Family
Basement: Yes
Basement: Daylight, Full, Outside Entrance, Unfinished, Windows
Cooling: Central A/C
Fireplaces: 1
Fuel Type: Natural Gas
Garage: 2
Heating: Forced Air
Home Style: Traditional
Lot Size: 0.00 Acre(S)
Stories: 1.5
Taxes: $5,390
Year Built: 2006
Feature Descriptions
Accessibility: Level Entry - Main
Additional Structures: Above Grade, Below Grade
Appliances: Dishwasher, Cooktop, Microwave, Oven - Wall, Oven/Range - Gas, Refrigerator, Stainless Steel Appliances
Community Amenities: Club House, Common Grounds, Exercise Room, Jog/Walk Path, Water/Lake Privileges
Days on Site: 5
Electric: 200+ Amp Service
Exterior: Frame, Vinyl Siding
Exterior: Exterior Lighting, Sidewalks
Fireplace: Gas/Propane, Mantel(s)
HOA Fee: $20.00/Monthly
Interior: Attic, Bathroom - Jetted Tub, Bathroom - Stall Shower, Breakfast Area, Bathroom - Tub Shower, Dining Area, Entry Level Bedroom, Family Room Off Kitchen, Floor Plan - Open, Kitchen - Eat-In, Kitchen - Island, Pantry, Primary Bath(s), Recessed Lighting, Upgraded Countertops, Walk-in Closet(s), Window Treatments, Wood Floors
Lot Dimensions: 0.00 Acre(S)
Municipality: PENN TWP
Parking Notes: 2 Total Parking Spaces
Sewer: Public Sewer
SQFT Above Finished: 2554
SQFT Total Finished: 2554
Structure Type: Detached
Total Garage/Parking Spaces: 2
Water: Public
Local Schools
High School: MANHEIM CENTRAL
School District: MANHEIM CENTRAL
Listed By / Shown By
Listed By
Agency Name: RE/MAX Evolved
Agency Phone: 7175092880
Shown By
Agency Title: RealtyMark
Agency Phone: 888-260-0400

Estimate Your Payment
Estimated Payment
$ 1,455.81 per month $890.00 Principal & Interest $449.17 Property Tax $116.64 Homeowner's InsuranceChange Payment Information


1042 Cambridge Drive | MLS# PALA2088522
This single family home located at 1042 Cambridge Drive, Manheim, PA 17545 is currently listed for sale with an asking price of $399,900. This property was built in 2006 and has 4 bedrooms and 2 full and 1 partial baths with 2554 sq. ft. Cambridge Drive is located in the BROOKSHIRE subdivision within the MANHEIM CENTRAL school district. Search BROOKSHIRE real estate on www.realtymark.net today.