
BEDS4
BATHS3 full
SQUARE FEET2,369
MLS#MDMC2236298
STATUSACTIVE UNDER CONTRACT
PROPERTY TYPEResidential - Single Family
SUBDIVISIONWOODMOOR
SCHOOLMONTGOMERY COUNTY PUBLIC SCHOOLS
Property Description
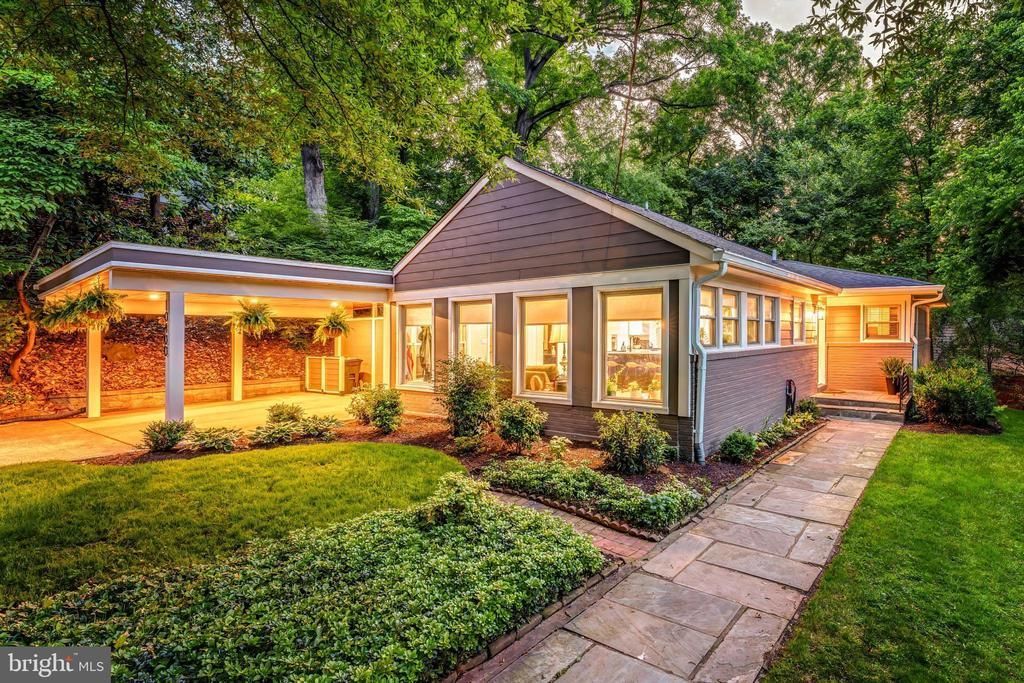
One-of-a-kind mid-century rambler in the highly sought-after Woodmoor neighborhood. Perfectly positioned on a private corner lot with professional landscaping and exceptional curb appeal. Meticulously maintained and thoughtfully updated by its current owner, this home blends timeless charm with modern functionality. The recently renovated kitchen opens seamlessly into a bright sunroom/family room surrounded by windows, creating the perfect gathering space filled with natural light. The spacious living room and dining room feature a custom wood-burning fireplace, smart recessed lighting, and peaceful views of the backyard oasis. The main level includes three generously sized bedrooms and two full bathrooms, while the finished attic provides flexible bonus space and rare additional storage. The walkout lower level offers expansive recreation space, an additional bedroom and full bathroom ideal for guests, plus a large laundry and storage area. Outside, enjoy the beautifully manicured yard, new patio, and fire pit - perfect for year-round entertaining. Major recent improvements include Hardie Plank siding and exterior paint, a solid mahogany front door, a custom carport with EV charger readiness, updated insulation and water heater, smart home features, and more!
Property Features
Property Type: Residential - Single Family
Basement: Daylight, Partial, Fully Finished, Walkout Stairs
Basement: Yes
Fireplaces: 1
Fuel Type: Natural Gas
Heating: Radiator
Home Style: Raised Ranch/Rambler, Contemporary
Lot Size: 0.27 Acres
Stories: 2.0
Taxes: $7,769
Year Built: 1950
Feature Descriptions
Additional Structures: Above Grade, Below Grade
Appliances: Dryer - Electric, Dishwasher, Microwave, Oven/Range - Gas, Refrigerator, Stainless Steel Appliances, Washer, Water Heater
Days on Site: 10
Exterior: Brick
Flooring: Hardwood
Interior: Attic, Built-Ins, Combination Dining/Living, Floor Plan - Open, Kitchen - Gourmet, Wood Floors, Wine Storage
Lot Dimensions: 0.27 Acre(S)
Parking Notes: 2 Total Parking Spaces
Sewer: Public Sewer
Special View Info: Trees/Woods
SQFT Above Finished: 1668
SQFT Below Finished: 701
SQFT Total Finished: 2369
Structure Type: Detached
Total Garage/Parking Spaces: 2
Water: Public
Local Schools
High School: MONTGOMERY BLAIR
Elementary School: PINE CREST
School District: MONTGOMERY COUNTY PUBLIC SCHOOLS
Listed By / Shown By
Listed By
Agency Name: Compass
Agency Phone: 3012981001
Shown By
Agency Title: RealtyMark
Agency Phone: 888-260-0400

Estimate Your Payment
Estimated Payment
$ 2,658.69 per month $1,778.23 Principal & Interest $647.42 Property Tax $233.04 Homeowner's InsuranceChange Payment Information


10400 Crestmoor Drive | MLS# MDMC2236298
This single family home located at 10400 Crestmoor Drive, Silver Spring, MD 20901 is currently listed for sale with an asking price of $799,000. This property was built in 1950 and has 4 bedrooms and 3 full baths with 2369 sq. ft. Crestmoor Drive is located in the WOODMOOR subdivision within the MONTGOMERY COUNTY PUBLIC SCHOOLS school district. Search WOODMOOR real estate on www.realtymark.net today.