
BEDS3
BATHS1 full
SQUARE FEET1,392
MLS#PACC2008234
STATUSPENDING
PROPERTY TYPEResidential - Single Family
SUBDIVISIONLANSFORD BOROUGH
SCHOOLPANTHER VALLEY
Property Description
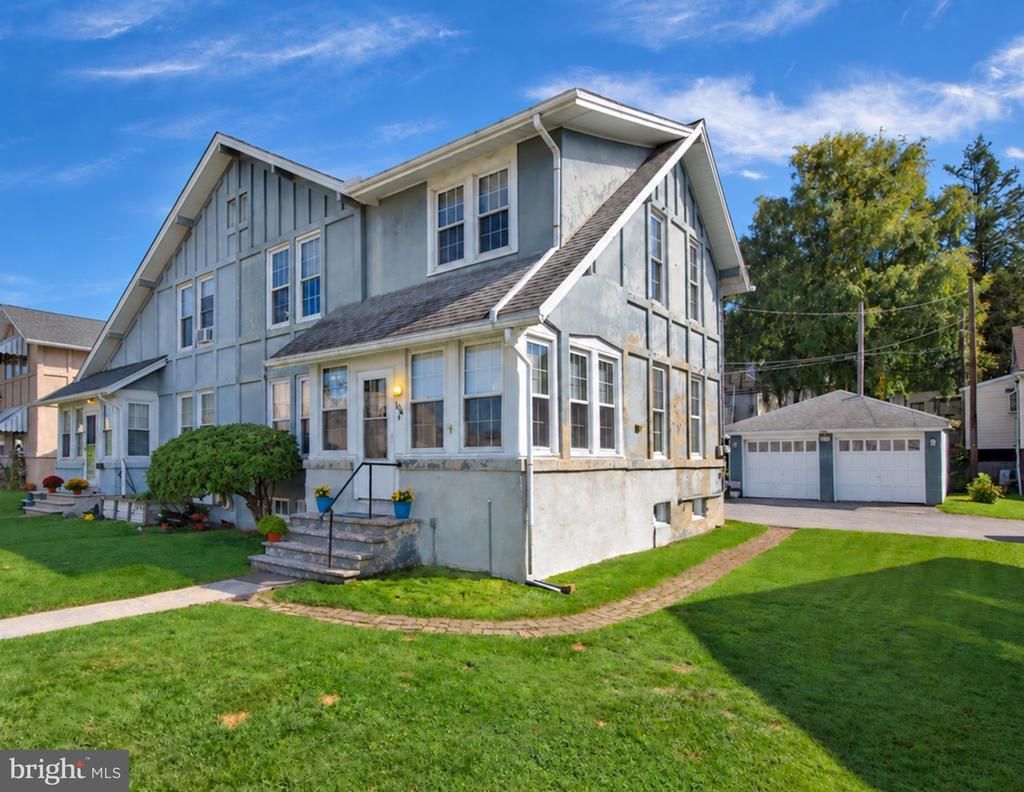
If you're looking for a cookie cutter home, keep scrolling. This unique 3 Bedroom, 1 Bath home was built with Edison-style poured concrete construction, and the character shows everywhere from the gabled, board and batten exterior to the sculpted concrete staircase inside. The home sits back on a .14 acre lot, where a curved brick paver walkway leads to an enclosed Sunporch with oversized windows and exposed ceiling beams. It stays cheery and warm in every season, made for your morning coffee. A glass panel entry door with a classic transom light opens to a bright Living Room and a formal Dining Room featuring an original corner hutch. The Kitchen sits just off the Dining Room with wood cabinetry, a range, and a refrigerator, ready for you to make it your own. Then there's the staircase, framed by architectural concrete railings with recessed accent panels. Upstairs, you'll find a spacious Main Bedroom with elevated views, 2 more Bedrooms with hardwood floors, and a clever Hallway closet tucked above the stairs. The Full Bath has been completely remodeled with modern vanity fixtures and an oversized shower. The Full Basement offers plenty of storage, and a coal burner provides hot water and comfortable steam heat. Outside, a side Patio overlooks the partially fenced Rear Yard, with room for pets to roam. The yard and a detached Two-Car Garage with electric service sit along a private lane, giving you parking plus space for a workshop or your next project. Homes like this don't come around often. Located in Carbon County's Panther Valley, a community steeped in coal mining and early railroad history, this home is a short drive to lake and river recreation and downtown Jim Thorpe. Route 209 and the Turnpike keep the Lehigh Valley within reach.
Property Features
Property Type: Residential - Single Family
Basement: Yes
Basement: Full, Poured Concrete, Shelving
Cooling: Ceiling Fan(s)
Fuel Type: Coal
Garage: 2
Heating: Steam
Home Style: Side-by-Side, Traditional, Other
Lot Size: 0.14 Acres
Roof Type: Shingle
Stories: 2.0
Taxes: $1,963
Year Built: 1921
Feature Descriptions
Additional Structures: Above Grade, Below Grade
Appliances: Oven/Range - Electric, Refrigerator
Days on Site: 20
Electric: 100 Amp Service
Exterior: Concrete
Exterior: Sidewalks
Fencing: Wood, Partially
Flooring: Concrete, Laminate Plank, Wood, Laminated
Interior: Built-Ins, Ceiling Fan(s), Dining Area, Floor Plan - Traditional, Wood Floors
Lot: Front Yard, Level, Open, Private, Rear Yard, Secluded, SideYard(s)
Lot Dimensions: 0.14 Acre(S)
Municipality: LANSFORD BORO
Number of Rooms: 7
Parking Features: Private
Parking Notes: 2 Total Parking Spaces
Rooms: Living Room, Dining Room, Primary Bedroom, Bedroom 2,Bedroom 3,Kitchen, Sun/Florida Room, Laundry, Other, Utility Room, Bathroom 1
Sewer: Public Sewer
SQFT Above Finished: 1392
SQFT Total Finished: 1392
Structure Type: Twin/Semi-Detached
Total Garage/Parking Spaces: 2
Water: Public
Windows: Vinyl Clad, Replacement
Room Sizes
Sun/Florida Room: 13 x 10 Level - Main
Living Room: 16 x 13 Level - Main
Dining Room: 13 x 12 Level - Main
Kitchen: 13 x 10 Level - Main
Primary Bedroom: 13 x 12 Level - Upper 1
Bedroom 2: 16 x 9 Level - Upper 1
Bedroom 3: 10 x 10 Level - Upper 1
Bathroom 1: 9 x 6 Level - Upper 1
Other: 7 x 7 Level - Upper 1
Utility Room: 16 x 13 Level - Lower 1
Laundry: 16 x 13 Level - Lower 1
Local Schools
School District: PANTHER VALLEY
Listed By / Shown By
Listed By
Agency Name: RE/MAX Of Reading
Agency Phone: 6106702770
Shown By
Agency Title: RealtyMark
Agency Phone: 888-260-0040

Estimate Your Payment
Estimated Payment
$ 465.65 per month $267.07 Principal & Interest $163.58 Property Tax $35.00 Homeowner's InsuranceChange Payment Information


104 W Bertsch Street | MLS# PACC2008234
This single family home located at 104 W Bertsch Street, Lansford, PA 18232 is currently listed for sale with an asking price of $120,000. This property was built in 1921 and has 3 bedrooms and 1 full baths with 1392 sq. ft. W Bertsch Street is located in the LANSFORD BOROUGH subdivision within the PANTHER VALLEY school district. Search LANSFORD BOROUGH real estate on www.realtymark.net today.