
BEDS4
BATHS2 full
SQUARE FEET2,352
MLS#4031533
STATUS
PROPERTY TYPEResidential - Single Family
Property Description
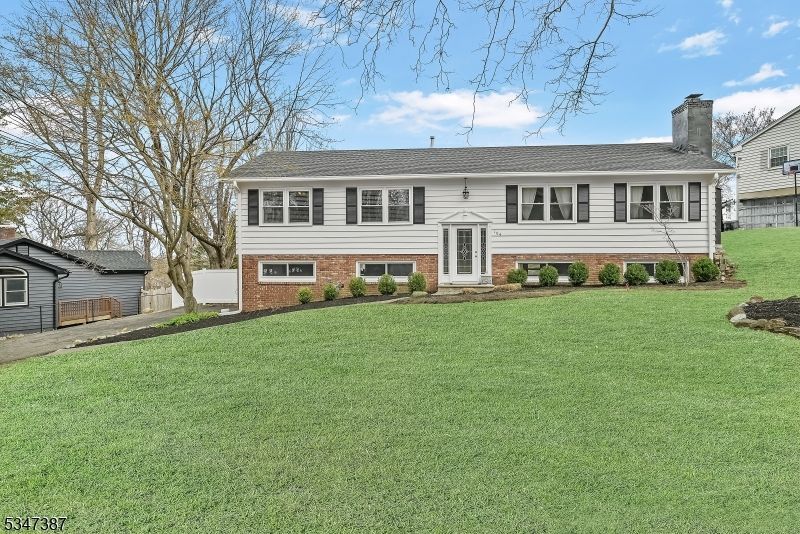
Welcome to this updated 4-bedroom, 2-bath bi-level home in the highly sought-after Alpine Section of Lake Mohawk. Thoughtfully renovated in 2018 & 2024. Step into the bright & spacious living room, where large sun-filled windows provide the perfect backdrop for breathtaking evening sunsets. The open-concept dining area flows seamlessly into the beautifully upgraded kitchen, featuring stainless steel appliances, granite countertops, & recessed lighting. Hardwood floors run throughout the home, adding warmth to every space. The primary bedroom boasts an en-suite bath, while custom-designed closets in two of the bedrooms offer optimal organization. Both bathrooms have been tastefully renovated, ensuring modern style & convenience. The walkout finished basement provides a large, versatile space. The well-appointed laundry room, complete with a washer, dryer, cabinetry, & granite countertops, adds efficiency & convenience. The freshly painted exterior complements an oversized two-car garage with electric doors. Outdoor living is at its finest with a deck, a custom fire pit, & a stunning paver stone patio with hardscape walls & stairs, all enclosed by a privacy fence. This home is equipped with central A/C for year-round comfort. Included is portable generator and electrical hookup. Lake Mohawk offers waterfront dining, lake activities, & more. Conveniently located near major highways & transportation, this is an exceptional opportunity to enjoy lake living at its best!
Property Features
Property Type: Residential - Single Family
Cooling: 1 Unit, Central Air
Fenced: Yes
Fuel Type: Gas-Natural
Garage: 2
Heating: 1 Unit, Forced Hot Air
Home Style: Bi-Level
Lot Size: 0.25 Acres
Roof Type: Asphalt Shingle
Taxes: $11,425
Year Built: 1962
Amenities
Blinds
CODetect
SmokeDet
StallShw
TubShowr
Deck
Patio
FencPriv
Storage
StrmDoor
FencVnyl
Feature Descriptions
Appliances: Carbon Monoxide Detector, Dishwasher, Dryer, Generator-Hookup, Range/Oven-Gas, Refrigerator, Washer
Bath: Stall Shower
Days on Site: 45
Driveway: 1 Car Width, Blacktop
Exterior: Wood Shingle
Fireplace: Living Room, Wood Burning
Flooring: Laminate, Tile, Wood
Lot Dimensions: 0.25 acre(s)
Outbuilding(s): Yes
Parking Notes: Attached Garage, Garage Door Opener
Pool: Association Pool
Sewer: Septic 4 Bedroom Town Verified
Utilities: Electric, Gas-Natural
Water: Public Water
Room Sizes
Primary: 18x11
Bedroom 2: 14x11
Bedroom 3: 14x11
Bedroom 4: 11x11
Dining Room: 10x10
Family Room: 26x19
Kitchen: 14x19
Living Room: 22x11
Laundry Room: 9x9
Local Schools
High School: SPARTA
Middle School: SPARTA
Elementary School: SPARTA
Listed By / Shown By
Listed By
Agency Name: CHRISTIE'S INT. REAL ESTATE GROUP
Agency Contact: 973-879-3282
Shown By
Agency Title: RealtyMark
Agency Phone: 888-260-0040

Estimate Your Payment
Estimated Payment
$ 2,459.91 per month $1,333.11 Principal & Interest $952.08 Property Tax $174.71 Homeowner's InsuranceChange Payment Information


104 Summit Rd | MLS# 4031533
This single family home located at 104 Summit Rd, Sparta, NJ 07871 is currently listed for sale with an asking price of $599,000. This property was built in 1962 and has 4 bedrooms and 2 full baths with 2352 sq. ft. Search Sparta real estate on www.realtymark.net today.