
BEDS4
BATHS2 full 1 partial
SQUARE FEET3,573
MLS#NJGL2076914
STATUSPENDING
PROPERTY TYPEResidential - Single Family
SUBDIVISIONLEXINGTON HILL
SCHOOLKINGSWAY REGIONAL HIGH
Property Description
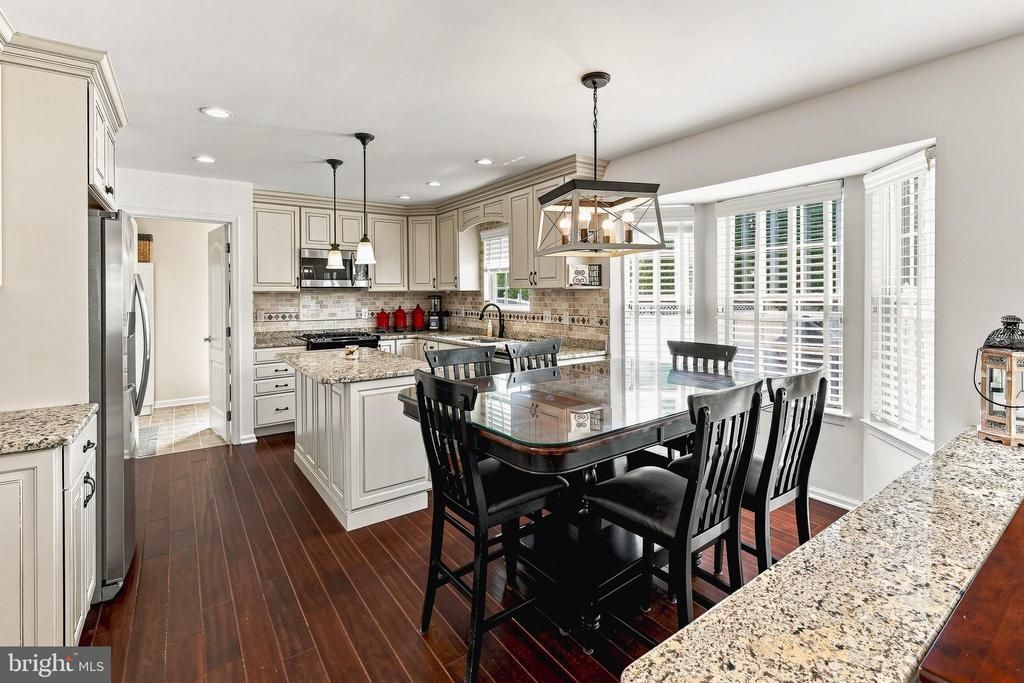
Open House! Saturday This Saturday 8/22 11: to 1: Join Us! Nestled in the charming Lexington Hill community, this traditional 2 story, home offers a perfect blend of comfort and style. With 2,748 sq. ft. of beautifully maintained space, 104 Saratoga lane features 4 spacious bedrooms and 2.5 bathrooms, a Full Finished basement, and a vinyl privacy fenced in .27 yard. This Home is ideal for both relaxation and entertaining. Step inside to discover a warm and inviting interior adorned with elegant crown moldings and wainscoting vaulted ceilings, hardwood floors and lovely true primary bedroom Suite! The heart of the home is the beautifully designed kitchen, complete with upgraded countertops, a convenient island, and stainless steel appliances (the microwave, refrigerator, dishwasher, washer & dryer all replaced in 2023), perfect for culinary enthusiasts. Enjoy meals in the eat-in kitchen or host formal dinners in the separate formal dining room. The family room, located off the kitchen, is perfect for cozy gatherings. The 1st floor also features a formal Living room with Barndoors and an additional room off the family room that is presently an office or can be potential space for your lifestyle needs. The primary bedroom suite boasts a luxurious bath with a soaking tub and walk-in shower, dual vanities with Granite counters anda oversized WalkIn closet large enough for all seasons clothes! 3 additional bedrooms offer ample space and large oversized closets and another walk-in closet. The fully finished basement provides extra living space, ideal for a playroom or home office. The HVAC was replaced in 2020 and the hotwater heater replaced in January of 2026. Outside, the property features a Trex deck, perfect for summer barbecues, and a well-maintained yard with underground sprinklers. Enhancing the suburban charm, is the conveniently located easy access to Downtown Swedesboro with their walk In restaurants and shopping, the new market and Town Center! Don't miss the opportunity to make it yours!
Property Features
Property Type: Residential - Single Family
Basement: Yes
Basement: Full, Fully Finished
Cooling: Central A/C
Fireplaces: 1
Fuel Type: Natural Gas
Garage: 2
Heating: Forced Air
Home Style: Traditional
Lot Size: 0.27 Acres
Roof Type: Shingle
Stories: 2.0
Taxes: $11,140
Year Built: 2000
Feature Descriptions
Additional Structures: Above Grade, Below Grade
Appliances: Built-In Microwave, Built-In Range, Dishwasher, Disposal, Dryer - Front Loading, Oven - Self Cleaning, Oven/Range - Gas, Refrigerator, Stainless Steel Appliances, Washer
Days on Site: 22
Electric: 150 Amps
Exterior: Awning(s), Exterior Lighting, Lawn Sprinkler, Play Area, Sidewalks, Street Lights, Underground Lawn Sprinkler
Exterior: Frame
Fireplace: Insert
Flooring: Wall to Wall Carpeting, Vinyl, Wood
Interior: Wood Floors, Window Treatments, Walk-in Closet(s), Wainscotting, Upgraded Countertops, Recessed Lighting, Primary Bath(s), Pantry, Kitchen - Table Space, Kitchen - Island, Kitchen - Eat-In, Formal/Separate Dining Room, Floor Plan - Traditional, Family Room Off Kitchen, Crown Moldings, Chair Railings, Ceiling Fan(s), Carpet, Bathroom - Walk-In Shower, Bathroom - Tub Shower, Bathroom - Stall Shower, Bathroom - Soaking Tub, Attic
Location: Suburban
Lot: Front Yard, Level
Lot Dimensions: 0.27 Acre(S)
Municipality: WOOLWICH TWP
Number of Rooms: 10
Parking Notes: 2 Total Parking Spaces
Rooms: Living Room, Dining Room, Primary Bedroom, Bedroom 2,Bedroom 3,Bedroom 4,Kitchen, Family Room, Office, Utility Room, Primary Bathroom
Sewer: Public Sewer
SQFT Above Finished: 2748
SQFT Below Finished: 825
SQFT Total Finished: 3573
Structure Type: Detached
Total Garage/Parking Spaces: 2
Utilities: Cable TV
Water: Public
Windows: Bay/Bow, Atrium
Room Sizes
Primary Bedroom: 28 x 22 Level - Upper 1
Bedroom 2: 15 x 14 Level - Upper 1
Bedroom 3: 15 x 14 Level - Upper 1
Bedroom 4: 14 x 13 Level - Upper 1
Kitchen: 22 x 20 Level - Main
Dining Room: 15 x 15 Level - Main
Family Room: 20 x 18 Level - Main
Office: 13 x 12 Level - Main
Living Room: 16 x 15 Level - Main
Utility Room: 12 x 8 Level - Main
Local Schools
High School: KINGSWAY REGIONAL
Middle School: WALTER HILL
School District: KINGSWAY REGIONAL HIGH
Listed By / Shown By
Listed By
Agency Name: BHHS Fox & Roach-Mullica Hill South
Agency Phone: 8563436000
Shown By
Agency Title: RealtyMark
Agency Phone: 888-260-0040

Estimate Your Payment
Estimated Payment
$ 2,513.94 per month $1,401.88 Principal & Interest $928.33 Property Tax $183.72 Homeowner's InsuranceChange Payment Information


104 Saratoga Lane | MLS# NJGL2076914
This single family home located at 104 Saratoga Lane, Woolwich Township, NJ 08085 is currently listed for sale with an asking price of $629,900. This property was built in 2000 and has 4 bedrooms and 2 full and 1 partial baths with 3573 sq. ft. Saratoga Lane is located in the LEXINGTON HILL subdivision within the KINGSWAY REGIONAL HIGH school district. Search LEXINGTON HILL real estate on www.realtymark.net today.