
BEDS3
BATHS2 full 1 partial
SQUARE FEET1,962
MLS#PAMC2196884
STATUSACTIVE
PROPERTY TYPEResidential - Townhouse
SUBDIVISIONWINDLESTRAE
SCHOOLBOYERTOWN AREA
Property Description
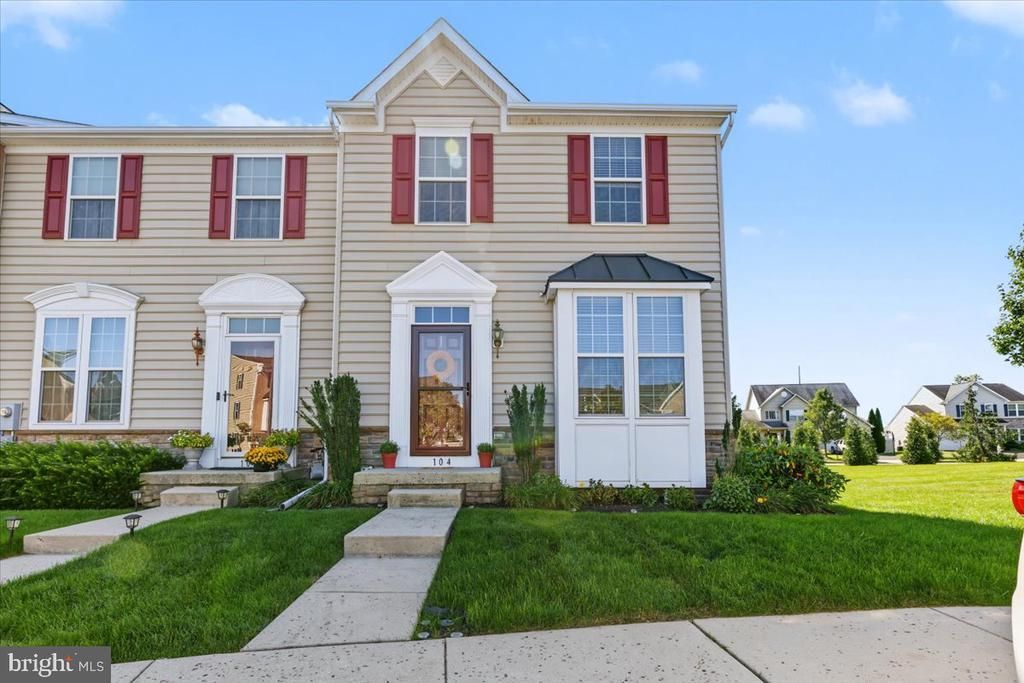
Stunning end unit townhome in Windlestrae, new Hanover twp. The home shows little wear and tear and features a finished basement with audio equipment included! The patio offers a relaxing space to unwind off the kitchen. The primary bedroom boasts a huge walk in closet with a spacious bathroom! 2 Bedrooms, a hall bath and laundry area round out the upstairs space! Close to shopping, schools and major highways are an added plus!
Property Features
Property Type: Residential - Townhouse
Basement: Yes
Basement: Full, Fully Finished
Cooling: Central A/C
Fuel Type: Natural Gas
Heating: Forced Air
Home Style: Colonial
Lot Size: 0.13 Acres
Stories: 2.0
Taxes: $5,170
Year Built: 2012
Feature Descriptions
Additional Structures: Above Grade, Below Grade
Days on Site: 6
Exterior: Vinyl Siding
HOA Fee: $125.00/Monthly
Interior: Kitchen - Island, Butlers Pantry, Ceiling Fan(s), Sprinkler System, Kitchen - Eat-In
Lot Dimensions: 0.13 Acre(S)
Municipality: NEW HANOVER TWP
Number of Rooms: 7
Parking Features: Assigned
Sewer: Public Sewer
SQFT Above Finished: 1452
SQFT Below Finished: 510
SQFT Total Finished: 1962
Structure Type: End of Row/Townhouse
Water: Public
Local Schools
School District: BOYERTOWN AREA
Listed By / Shown By
Listed By
Agency Name: RE/MAX Main Line-Kimberton
Agency Phone: 6109353200
Shown By
Agency Title: RealtyMark
Agency Phone: 888-260-0040

Estimate Your Payment
Estimated Payment
$ 1,435.21 per month $888.00 Principal & Interest $430.83 Property Tax $116.38 Homeowner's InsuranceChange Payment Information


104 Raven Court | MLS# PAMC2196884
This townhouse located at 104 Raven Court, Gilbertsville, PA 19525 is currently listed for sale with an asking price of $399,000. This property was built in 2012 and has 3 bedrooms and 2 full and 1 partial baths with 1962 sq. ft. Raven Court is located in the WINDLESTRAE subdivision within the BOYERTOWN AREA school district. Search WINDLESTRAE real estate on www.realtymark.net today.