
BEDS3
BATHS2 full 1 partial
SQUARE FEET2,792
MLS#PACT2136018
STATUSPENDING
PROPERTY TYPEResidential - Single Family
SUBDIVISIONHARTEFELD
SCHOOLKENNETT CONSOLIDATED
Property Description
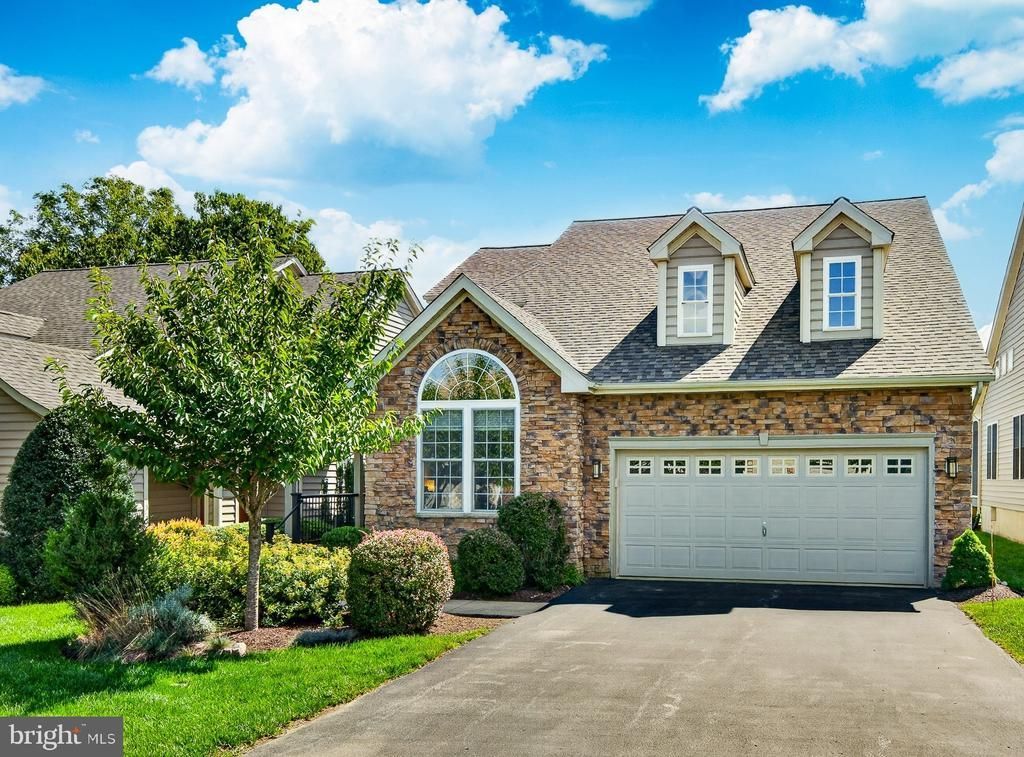
Top 10 features of this fine home... ** Award Winning Community of Hartefeld ** First Floor Bedroom with Cathedral Ceiling and 2 step/walkin closet ** Open Concept Floorplan ** Home Office/Study **Premium Lot and a Golf Course View from the large deck and motorized awning ** Plantaton Shutters on many windows ** Newer Roof - 2021 ** Flame Tech new gas fireplace, chimney liner, granite hearth and remote - 2026 ** New Hardwood Stairs and upstairs hall - 2020 (banisters, post, spindles) ** New kitchen back splash, quartz counter tops, gourmet sink with accessories... Check it out in person and see if your TOP 10 matches ours and then make it YOURS!
Property Features
Property Type: Residential - Single Family
Basement: Yes
Basement: Full, Interior Access, Poured Concrete, Sump Pump, Unfinished, Windows
Cooling: Central A/C
Fireplaces: 1
Fuel Type: Natural Gas
Garage: 2
Heating: Forced Air
Home Style: Traditional
Lot Size: 0.05 Acres
Roof Type: Architectural Shingle
Stories: 2.0
Taxes: $9,414
Year Built: 2001
Feature Descriptions
Accessibility: Grab Bars Mod
Additional Structures: Above Grade, Below Grade
Building Name: NONE AVAILABLE
Community Amenities: Billiard Room, Fitness Center, Game Room, Golf Course Membership Available, Swimming Pool, Tennis Courts
Days on Site: 33
Exterior: Vinyl Siding
Exterior: Exterior Lighting
Flooring: Carpet, Hardwood
HOA Fee: $800.00/Quarterly
Interior: Attic, Bathroom - Stall Shower, Bathroom - Tub Shower, Built-Ins, Carpet, Ceiling Fan(s), Combination Dining/Living, Combination Kitchen/Dining, Entry Level Bedroom, Floor Plan - Open, Kitchen - Island, Pantry, Walk-in Closet(s), Wood Floors
Location: Suburban
Lot: Premium
Lot Dimensions: 0.05 Acre(S)
Municipality: NEW GARDEN TWP
Parking Notes: 4 Total Parking Spaces
Sewer: Public Sewer
Special View Info: Golf Course
SQFT Above Finished: 2792
SQFT Total Finished: 2792
Structure Type: Detached
Total Garage/Parking Spaces: 4
Water: Public
Windows: Screens, Skylights, Sliding, Transom
Local Schools
School District: KENNETT CONSOLIDATED
Listed By / Shown By
Listed By
Agency Name: Patterson-Schwartz - Greenville
Agency Phone: 3024294500
Shown By
Agency Title: RealtyMark
Agency Phone: 888-260-0040

Estimate Your Payment
Estimated Payment
$ 2,400.56 per month $1,428.81 Principal & Interest $784.50 Property Tax $187.25 Homeowner's InsuranceChange Payment Information


104 Pine Valley Drive | MLS# PACT2136018
This single family home located at 104 Pine Valley Drive, Avondale, PA 19311 is currently listed for sale with an asking price of $642,000. This property was built in 2001 and has 3 bedrooms and 2 full and 1 partial baths with 2792 sq. ft. Pine Valley Drive is located in the HARTEFELD subdivision within the KENNETT CONSOLIDATED school district. Search HARTEFELD real estate on www.realtymark.net today.