
BEDS2
BATHS1 full 1 partial
SQUARE FEET1,328
MLS#NJGL2073224
STATUSACTIVE UNDER CONTRACT
PROPERTY TYPEResidential - Single Family
SCHOOLPAULSBORO PUBLIC SCHOOLS
Property Description
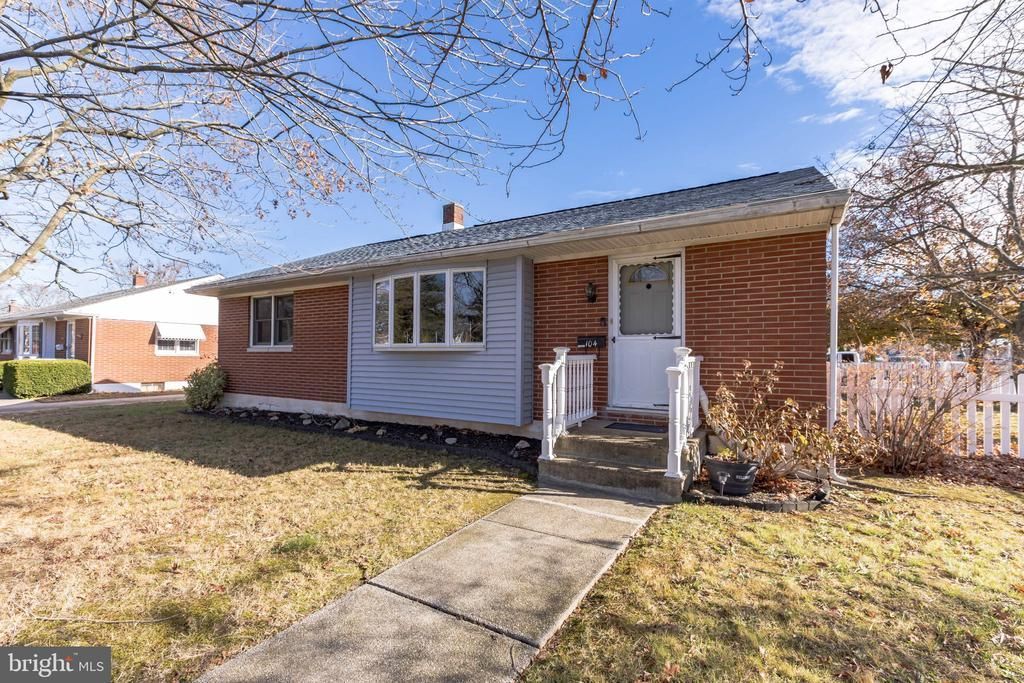
This charming rancher offers a fantastic opportunity for first-time buyers ready to build equity with cosmetic updates while benefiting from key improvements already completed. Situated on a corner lot with a detached garage, private driveway, and storage shed, this home provides both space and potential. Inside, the main living area features hardwood flooring, a large front window for natural light, and a dedicated dining space. The eat-in kitchen includes a custom island and offers great functionality with room to personalize. A spacious laundry area doubles as a mudroom or additional storage space. The main bedroom includes its own half bath, large closet, and hardwood floors, while the second bedroom also features hardwood flooring and overlooks the backyard. Downstairs, the partially finished basement provides flexible bonus spaces ideal for a home office, playroom, or family room, along with additional storage. Significant recent improvements include a professionally installed French drain system and waterproofed basement walls, offering peace of mind and added value. Outside, enjoy a fenced yard, storage shed, and a built-in fire pit area—perfect for relaxing or entertaining. With great bones, functional layout, and key upgrades already in place, this home is ready for its next owner to make it their own!
Property Features
Property Type: Residential - Single Family
Basement: Yes
Basement: Partially Finished
Cooling: Central A/C
Fuel Type: Natural Gas
Garage: 1
Heating: Forced Air
Home Style: Ranch/Rambler
Lot Size: 0.00 Acre(S)
Stories: 1.0
Taxes: $5,662
Year Built: 1958
Feature Descriptions
Additional Structures: Above Grade, Below Grade
Days on Site: 10
Exterior: Brick
Fencing: Partially
Lot Dimensions: 0.00 Acre(S)
Municipality: GREENWICH TWP
Parking Notes: 3 Total Parking Spaces
Sewer: Public Sewer
SQFT Above Finished: 1328
SQFT Total Finished: 1328
Structure Type: Detached
Total Garage/Parking Spaces: 3
Water: Public
Local Schools
School District: PAULSBORO PUBLIC SCHOOLS
Listed By / Shown By
Listed By
Agency Name: Coldwell Banker Realty
Agency Phone: 8566855600
Shown By
Agency Title: RealtyMark
Agency Phone: 888-260-0400

Estimate Your Payment
Estimated Payment
$ 1,227.00 per month $667.67 Principal & Interest $471.83 Property Tax $87.50 Homeowner's InsuranceChange Payment Information


104 Patterson Avenue | MLS# NJGL2073224
This single family home located at 104 Patterson Avenue, Gibbstown, NJ 08027 is currently listed for sale with an asking price of $300,000. This property was built in 1958 and has 2 bedrooms and 1 full and 1 partial baths with 1328 sq. ft. Patterson Avenue is located within the PAULSBORO PUBLIC SCHOOLS school district. Search Gibbstown real estate on www.realtymark.net today.