
BEDS3
BATHS1 full 1 partial
SQUARE FEET1,360
MLS#PAMC2186728
STATUSACTIVE
PROPERTY TYPEResidential - Townhouse
SUBDIVISIONMAPLE GLEN
SCHOOLPOTTSGROVE
Property Description
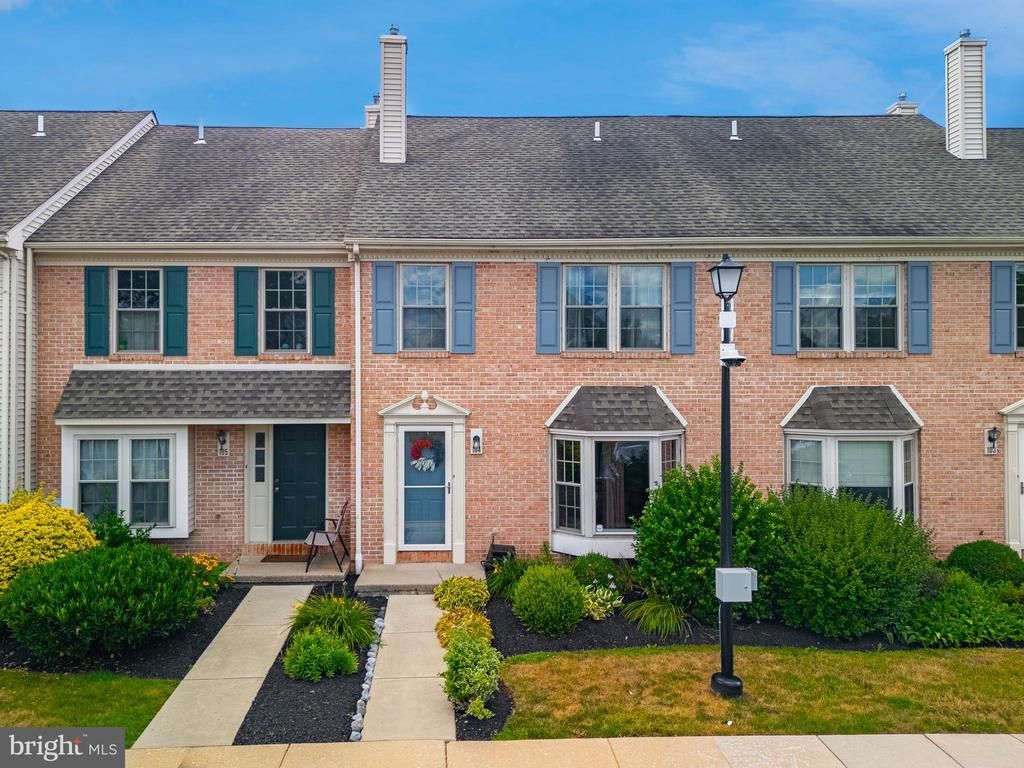
Welcome to 104 Hollytree Court, a beautifully maintained townhome located in the Maple Glen community within Pottsgrove School District. This move-in ready home offers a thoughtful layout, tasteful updates, and the convenience of low-maintenance living. The main level features rich cherry hardwood flooring throughout, creating a warm and inviting atmosphere. The updated kitchen is equipped with granite countertops, solid wood cabinetry, a natural gas stove, and stainless steel appliances, making it as functional as it is stylish. Just off the dining area, step outside onto the rear deck—perfect for morning coffee, outdoor dining, or relaxing after a long day. A spacious family room and a convenient half bath complete the first floor. Upstairs, you'll find all three bedrooms, including a primary suite with private access to the full bathroom. Each bedroom features durable hardwood and laminate flooring, and the second-floor laundry area adds everyday convenience. The partially finished basement provides additional living space and features an at-grade walkout, offering flexibility for a recreation room, home office, gym, or additional storage. Enjoy maintenance-free living with an HOA that covers lawn care, snow removal, and exterior building maintenance, giving you more time to enjoy your home and community.
Property Features
Property Type: Residential - Townhouse
Basement: Yes
Basement: Full
Cooling: Central A/C
Fuel Type: Natural Gas
Heating: Forced Air
Home Style: Colonial
Lot Size: 0.02 Acres
Roof Type: Shingle
Stories: 2.0
Taxes: $4,418
Year Built: 1988
Feature Descriptions
Additional Structures: Above Grade, Below Grade
Appliances: Dishwasher, Oven/Range - Gas
Days on Site: 3
Electric: 200+ Amp Service
Exterior: Brick
Exterior: Sidewalks, Street Lights
Flooring: Hardwood, Engineered Wood, Laminate Plank
HOA Fee: $220.00/Monthly
Interior: Ceiling Fan(s), Dining Area
Lot Dimensions: 0.02 Acre(S)
Municipality: LOWER POTTSGROVE TWP
Parking Features: Assigned
Parking Notes: 2 Total Parking Spaces
Sewer: Public Sewer
SQFT Above Finished: 1360
SQFT Total Finished: 1360
Structure Type: Interior Row/Townhouse
Total Garage/Parking Spaces: 2
Utilities: Cable TV
Water: Public
Windows: Replacement
Local Schools
School District: POTTSGROVE
Listed By / Shown By
Listed By
Agency Name: Herb Real Estate, Inc.
Agency Phone: 6103697004
Shown By
Agency Title: RealtyMark
Agency Phone: 888-260-0040

Estimate Your Payment
Estimated Payment
$ 1,060.41 per month $612.03 Principal & Interest $368.17 Property Tax $80.21 Homeowner's InsuranceChange Payment Information


104 Hollytree Court | MLS# PAMC2186728
This townhouse located at 104 Hollytree Court, Pottstown, PA 19464 is currently listed for sale with an asking price of $275,000. This property was built in 1988 and has 3 bedrooms and 1 full and 1 partial baths with 1360 sq. ft. Hollytree Court is located in the MAPLE GLEN subdivision within the POTTSGROVE school district. Search MAPLE GLEN real estate on www.realtymark.net today.