
BEDS3
BATHS2 full 1 partial
SQUARE FEET1,577
MLS#PACB2057840
STATUSACTIVE
PROPERTY TYPEResidential - Townhouse
SUBDIVISIONLOCUST RIDGE
SCHOOLEAST PENNSBORO AREA
Property Description
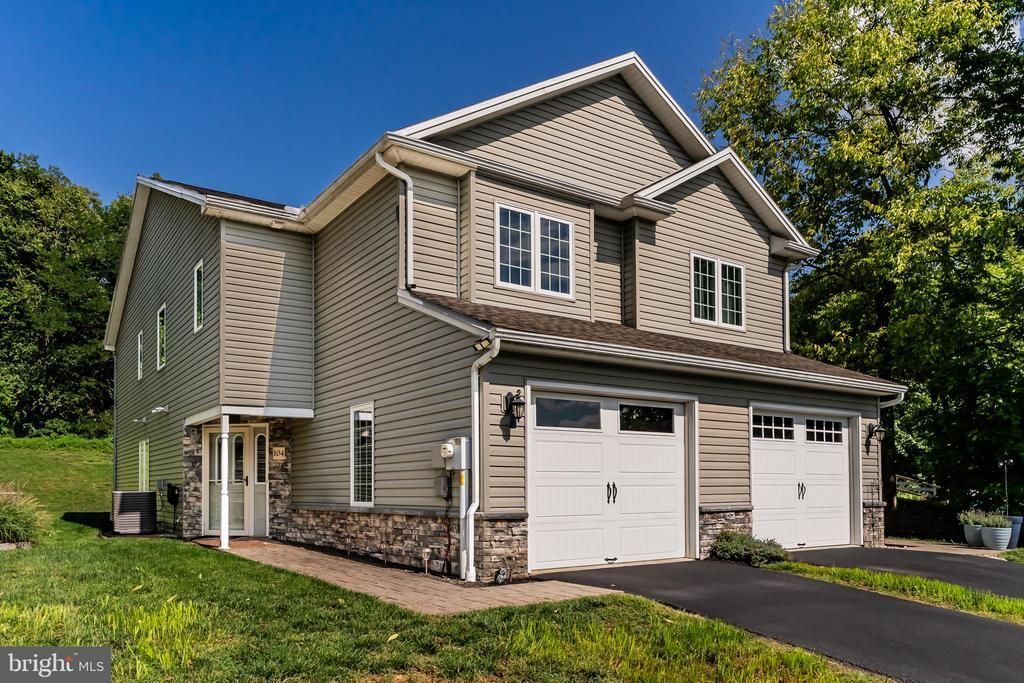
This well-maintained three-bedroom, two-and-a-half-bathroom townhome is tucked away in Enola and offers a convenient location with easy access to Harrisburg, Mechanicsburg, and Camp Hill. The spacious kitchen features granite countertops, while the living room includes a sliding glass door leading to the back patio, creating a comfortable space for relaxing or entertaining. All three bedrooms are located upstairs along with a dedicated laundry closet for added convenience. The bedrooms feature comfortable carpeting, while tile flooring enhances the entryway, kitchen, and bathrooms. A convenient half bathroom on the main level is perfect for guests and everyday use. The attached one-car garage provides parking and additional storage with convenient interior access directly into the entryway. Enjoy the ease of low-maintenance living with no yard work required, while still having outdoor space to enjoy on the back patio. Situated in a quiet Enola setting, this home is close to shopping, dining, major roadways, and surrounding communities.
Property Features
Property Type: Residential - Townhouse
Cooling: Central A/C
Fuel Type: Natural Gas
Heating: Forced Air, Heat Pump(s)
Home Style: Traditional
Lot Size: 0.00 Acre(S)
Roof Type: Fiberglass, Asphalt
Stories: 2.0
Taxes: $3,662
Year Built: 2010
Feature Descriptions
Accessibility: Level Entry - Main
Additional Structures: Above Grade, Below Grade
Appliances: Microwave, Dishwasher, Disposal, Oven/Range - Electric
Condo/Coop Fee: $230.00/Monthly
Days on Site: 6
Electric: 200+ Amp Service
Exterior: Stone, Vinyl Siding, Frame
Interior: Dining Area
Lot Dimensions: 0.00 Acre(S)
Municipality: EAST PENNSBORO TWP
Pet Restrictions: No Pet Restrictions
Rooms: Living Room, Primary Bedroom, Bedroom 2,Bedroom 3,Kitchen, Bathroom 1,Primary Bathroom, Half Bath
Sewer: Public Sewer
SQFT Above Finished: 1577
SQFT Total Finished: 1577
Structure Type: End of Row/Townhouse
Utilities: Cable TV Available
Water: Public
Room Sizes
Bedroom 2: 12 x 11 Level - Upper 1
Bedroom 3: 12 x 11 Level - Upper 1
Primary Bedroom: 15 x 12 Level - Upper 1
Kitchen: 17 x 8 Level - Main
Living Room: 17 x 13 Level - Main
Half Bath: 6 x 5 Level - Main
Primary Bathroom: 8 x 8 Level - Upper 1
Bathroom 1: 8 x 5 Level - Upper 1
Local Schools
High School: EAST PENNSBORO AREA SHS
School District: EAST PENNSBORO AREA
Listed By / Shown By
Listed By
Agency Name: ADP Realty & Property Management LLC
Agency Phone: 7173707001
Shown By
Agency Title: RealtyMark
Agency Phone: 888-260-0040

Estimate Your Payment
Estimated Payment
$ 1,022.58 per month $634.29 Principal & Interest $305.17 Property Tax $83.13 Homeowner's InsuranceChange Payment Information


104 Dennis Drive | MLS# PACB2057840
This townhouse located at 104 Dennis Drive, Enola, PA 17025 is currently listed for sale with an asking price of $285,000. This property was built in 2010 and has 3 bedrooms and 2 full and 1 partial baths with 1577 sq. ft. Dennis Drive is located in the LOCUST RIDGE subdivision within the EAST PENNSBORO AREA school district. Search LOCUST RIDGE real estate on www.realtymark.net today.