
BEDS3
BATHS2 full 1 partial
MLS#4029442
STATUS
PROPERTY TYPEResidential - Townhouse
Property Description
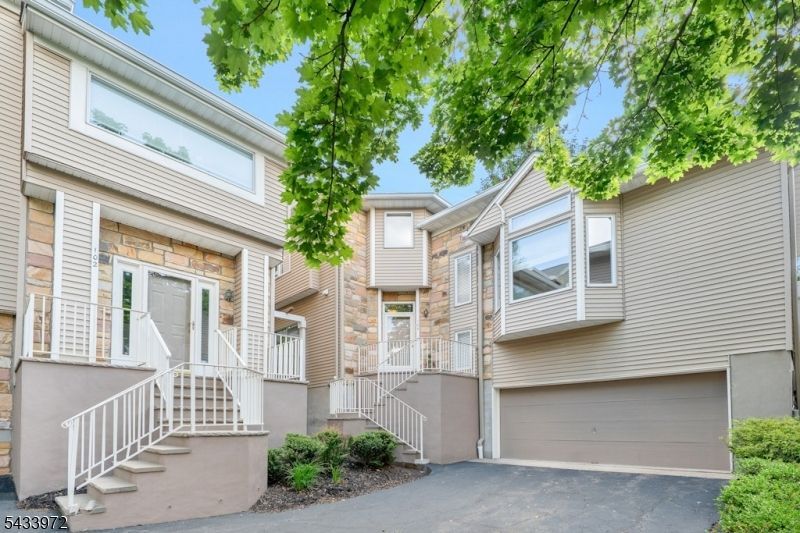
Welcome to this beautifully maintained Chelsea I model offering the perfect blend of space, flexibility, and lifestyle. This sun-filled townhome features 3 bedrooms one is private loft/bedroom, 2.5 baths, cathedral ceilings, and a finished basement designed to adapt to today's changing needs. A welcoming entry foyer showcases a custom floral inlay wood floor, setting the tone for the thoughtful details throughout. The first floor offers an open yet comfortable layout with formal living and dining rooms, soaring ceilings, and abundant natural light. The bright kitchen features stainless steel appliances, center island, pantry with stackable washer/dryer, and opens directly to the inviting family room with wood-burning fireplace and sliders leading to a private deck. Convenient first-floor powder room. Also on the first-floor, a primary suite: walk-in closet, custom shoe closet, & ensuite bath. Upstairs, enjoy a charming reading nook with built-in bookshelves, a large second bedroom with double closets, two bedrooms joined by a shared bath. The finished basement offers even more versatility: a game room, gym, media room, or office, plus storage, utilities, and laundry hookups. Located in sought-after Crystal Woods, community amenities include pool, tennis courts, pickleball courts, and playground. Conveniently located near houses of worship, shopping, dining, Target, Eagle Rock Reservation, the Oscar Schindler Performing Arts Center, & major commuting routes to Northern NJ.
Property Features
Property Type: Residential - Townhouse
Basement: Yes
Basement: Finished, Full
Cooling: 1 Unit, Central Air
Fuel Type: Gas-Natural
Garage: 2
Heating: 1 Unit, Baseboard - Hotwater, See Remarks
Home Style: Townhouse-End Unit, Multi Floor Unit
Roof Type: Composition Shingle
Taxes: $15,691
Year Built: 1996
Amenities
CODetect
CeilCath
FireExtg
CeilHigh
JacuzTyp
Shades
Skylight
StallTub
TubShowr
WlkInCls
WndwTret
Deck
Storm Door(s)
Tennis Courts
Feature Descriptions
Appliances: Carbon Monoxide Detector, Cooktop - Gas, Dishwasher, Stackable Washer/Dryer, Wall Oven(s) - Gas
Bath: Jetted Tub, Stall Shower And Tub
Days on Site: 3
Driveway: Blacktop, See Remarks
Exterior: Vinyl Siding
Fireplace: Family Room, See Remarks, Wood Burning
Flooring: Carpeting, See Remarks, Tile, Wood
Handicap: No
Parking Notes: Built-In Garage, Garage Door Opener
Pool: Association Pool
Sewer: Public Sewer
Swimming Pool: Yes
Water: Public Water
Local Schools
High School: W ORANGE
Middle School: LIBERTY
Elementary School: REDWOOD
Listed By / Shown By
Listed By
Agency Name: BROWN HARRIS STEVENS NEW JERSEY
Agency Contact: 973-744-6033
Shown By
Agency Title: RealtyMark
Agency Phone: 888-260-0400

Estimate Your Payment
Estimated Payment
$ 3,132.58 per month $1,613.54 Principal & Interest $1,307.58 Property Tax $211.46 Homeowner's InsuranceChange Payment Information


104 Clarken Dr | MLS# 4029442
This townhouse located at 104 Clarken Dr, West Orange, NJ 07052 is currently listed for sale with an asking price of $725,000. This property was built in 1996 and has 3 bedrooms and 2 full and 1 partial baths. Search West Orange real estate on www.realtymark.net today.