
BEDS2
BATHS2 full
SQUARE FEET1,545
MLS#226024090
STATUSActive
PROPERTY TYPEResidential - Single Family
SUBDIVISIONRIVIERA COLONY GOLF ESTATES
Property Description
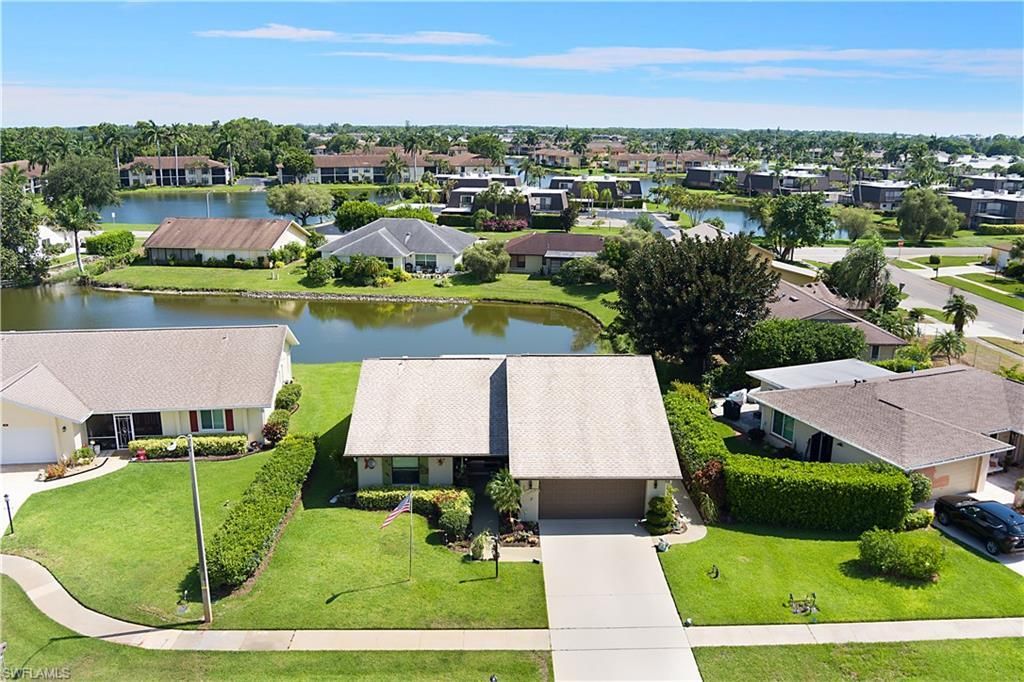
Tucked away on a quiet cul-de-sac with a beautiful lake view, this spotless 2-bedroom, 2-bath home in Riviera Golf Estates is one of those rare finds that checks every box. From the moment you arrive, the sweeping covered front entry with elegant French doors and a charming walkway to the rear of the home sets a tone that carries throughout. The living area is open and comfortable with luxury vinyl flooring, designer crown moldings, a coat closet near the entry, and a wonderful view straight through to the lake just beyond the Florida Room. The kitchen is beautifully done with neutral wood cabinetry, double pantries, a tray ceiling, stainless steel appliances, and granite countertops. The main suite is a peaceful retreat with a large walk-in closet, laminate flooring, and a stunning lakefront view to wake up to every morning. The en-suite bath features a walk-in shower, neutral tile flooring, and granite countertops. The Florida Room is the heart of the home â?? wall-to-wall windows frame the lake and flood the space with natural light, making it the perfect spot to start your day or simply sit and enjoy the view. The guest bedroom is generously sized with laminate flooring, crown moldings, and dual reach-in closets with built-in shelving that works beautifully as a home office or workspace. The guest bath offers a tub/shower combination, upgraded tile, marble countertops, and luxury vinyl flooring. The laundry room is large with a newer washer and dryer, and the 2-car garage has epoxy flooring with plenty of storage space. Impact glass is on all windows except the Florida Room. Riviera Golf Estates is a well-established 55+ community with one of the lowest HOA fees in Naples at just $145 a month, which includes basic internet. Community amenities include a brand new heated pool, 2 tennis courts that convert to 6 pickleball courts, bocce, shuffleboard, a fitness center, billiards room, library, and a large clubhouse with a busy social calendar. Just minutes away is the USOP National Pickleball Center on Thomasson Drive â?? home of the US Open Pickleball Championships and one of the top pickleball destinations in the country with 65 courts, clinics, leagues, and tournaments year-round. Downtown Naples, 5th Avenue dining and shopping, and the Gulf beaches are all a short drive away.
Property Features
Property Type: Residential - Single Family
Cooling: Central Electric
Garage: 2 car attached
Heating: Central Electric
Home Style: Ranch, Single Family
Lot Size: 0.19 Acres
Roof Type: Shingle
Stories: 1.0
Taxes: $3,155
Year Built: 1981
Feature Descriptions
Bedroom: 2 Bed
Construction: Concrete Block, Stucco, Wood Siding
Days on Site: 22
Dining: Formal
Exterior: Concrete Block, Stucco, Wood Siding
Flooring: Tile, Vinyl
Furnished: Negotiable
GEO Area: RIVIERA GOLF ESTATES
Hoa Fee: $1740
Interior: Built-In Cabinets, Foyer, Smoke Detectors, Window Coverings
Irrigation: Assessment Paid, Lake/Canal
Laundry: Laundry in Residence
Lot: Cul-De-Sac, Regular
Management: Professional
Minimum Lease Days: 90
Parcel #: 70470680006
Parking: Driveway Paved, Paved, Attached
Pet Limit Max #: 2
Pets: Limits
Pool: Community
Road Surface: Paved
Room Count: 8
SQFT Total: 2063
Transfer Fee: 0
Units: 1
Units in Building: Square Feet
View: Lake, Landscaped Area, Water
Water: Central
Water: Central
Windows: Window Coverings
Listed By / Shown By
Listed By
Agency Name: Downing Frye Realty Inc.
Agency Phone: 239-261-2244
Shown By
Agency Title: RealtyMark
Agency Phone: 888-260-0040

Estimate Your Payment
Estimated Payment
$ 1,458.60 per month $1,057.14 Principal & Interest $262.92 Property Tax $138.54 Homeowner's InsuranceChange Payment Information


104 Brittany Ct | MLS# 226024090
This single family home located at 104 Brittany Ct , Naples, FL 34112 is currently listed for sale with an asking price of $475,000. This property was built in 1981 and has 2 bedrooms and 2 full baths with 1545 sq. ft. Brittany Ct is located in the RIVIERA COLONY GOLF ESTATES subdivision. Search RIVIERA COLONY GOLF ESTATES real estate on www.realtymark.net today.