
BEDS5
BATHS3 full 2 partial
SQUARE FEET3,327
MLS#MDMC2245760
STATUSACTIVE
PROPERTY TYPEResidential - Single Family
SUBDIVISIONROCKVILLE ESTATES
SCHOOLMONTGOMERY COUNTY PUBLIC SCHOOLS
Property Description
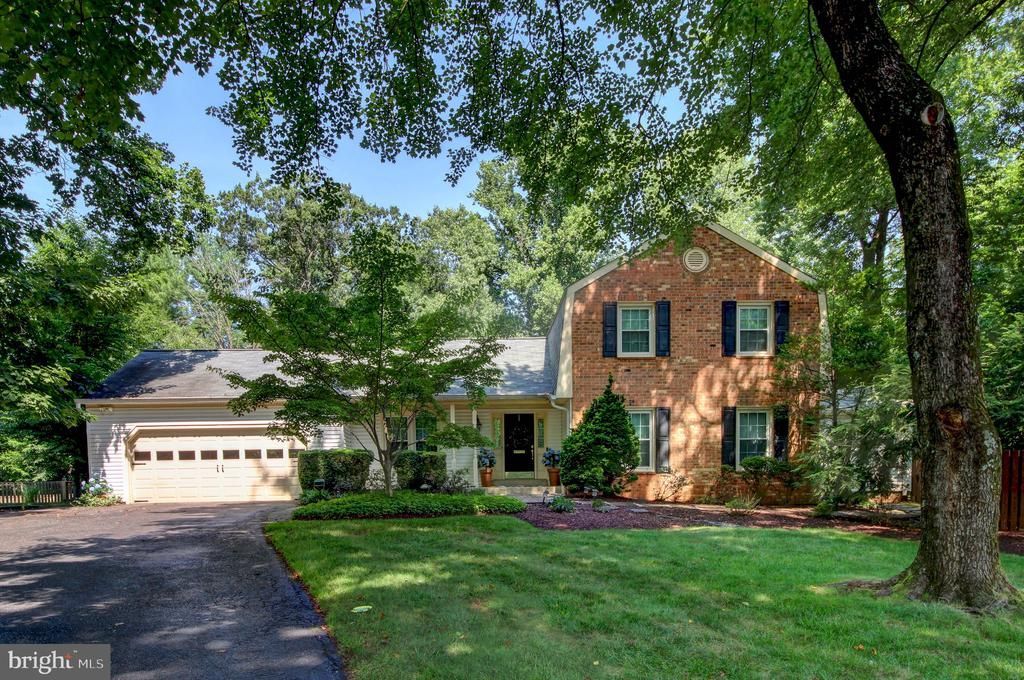
Nestled in the desirable Woodley Gardens neighborhood, this elegant, detached home at 1038 Carnation Drive offers over 4,000 square feet of interior space on a generous half acre lot. From the moment you arrive, the home's classic proportions and mature landscaping set the tone for what's inside. <br><br> The main level opens to a welcoming foyer flanked by a living room and dining area, ideal for entertaining. The updated kitchen features beautiful wood cabinetry and solid surface counters, flowing into a breakfast nook and a spacious family room warmed by a gas fireplace. A powder room and a well-appointed laundry and mudroom combination are conveniently tucked away. Also on the main floor is a generously sized bedroom with an en-suite full bath near a second entrance, making it a flexible layout well suited to guests, an au pair, or multigenerational living. <br><br> Upstairs, the primary suite impresses with a large walk-in closet and en-suite bath, joined by three additional bedrooms and a second full bathroom, giving the home five bedrooms in total. <br><br> The finished lower level adds significant living space with a large family room and recreation room, both ideal for entertaining, along with a half bathroom and an oversized utility and storage room offering plenty of room to spare. A two-car garage completes the home's practical footprint. <br><br> Outside, a deck overlooks the fully fenced, flat and incredibly spacious backyard, creating a private, park-like setting for al fresco dining or quiet mornings outdoors. <br><br> Woodley Gardens Park sits just moments away with its tennis courts, ball fields, playgrounds, and walking trails. The Woodley Gardens Shopping Center is a short walk away, home to Carmen's Italian Ice, Z&Z Manoushe Bakery, Neighbors Coffee, Hardtimes Cafe and more. Rockville Town Center is under a mile away, offering a wider mix of restaurants, boutiques, and national retailers, and commuters will appreciate quick access to I-270 as well as the Rockville MARC and Metro station on the Red Line, a short drive from the house. For additional shopping and entertainment, Pike and Rose and Westfield Montgomery Mall are both within easy reach.
Property Features
Property Type: Residential - Single Family
Basement: Yes
Basement: Full, Partially Finished, Connecting Stairway, Windows
Cooling: Central A/C
Fireplaces: 1
Fuel Type: Natural Gas
Garage: 2
Heating: Forced Air
Home Style: Colonial
Lot Size: 0.48 Acres
Roof Type: Architectural Shingle
Stories: 3.0
Taxes: $10,923
Year Built: 1981
Feature Descriptions
Additional Structures: Above Grade, Below Grade
Appliances: Oven - Double, Microwave, Extra Refrigerator/Freezer, Dryer, Water Heater, Washer, Cooktop
Building Name: NONE AVAILABLE
Electric: 120/240V
Exterior: Frame
Exterior: BBQ Grill, Extensive Hardscape, Gutter System
Fencing: Fully
Fireplace: Gas/Propane
Flooring: Carpet, Ceramic Tile, Hardwood
Interior: Attic, Carpet, Ceiling Fan(s), Dining Area, Entry Level Bedroom, Floor Plan - Open, Formal/Separate Dining Room, Kitchen - Eat-In, Pantry, Walk-in Closet(s), Window Treatments
Lot: Pipe Stem
Lot Dimensions: 0.48 Acre(S)
Municipality: City of Rockville
Parking Features: Asphalt Driveway, Shared Driveway
Parking Notes: 4 Total Parking Spaces
Pet Restrictions: No Pet Restrictions
Rooms: Living Room, Dining Room, Primary Bedroom, Bedroom 2,Bedroom 3,Bedroom 4,Bedroom 5,Kitchen, Family Room, Foyer, Breakfast Room, Mud Room, Recreation Room, Storage Room, Bathroom 2,Bathroom 3,Bonus Room, Primary Bathroom, Half Bath
Sewer: Public Sewer
Special View Info: Trees/Woods
SQFT Above Finished: 2484
SQFT Below Finished: 843
SQFT Total Finished: 3327
Structure Type: Detached
Total Garage/Parking Spaces: 4
Utilities: Cable TV
Water: Public
Windows: Double Hung
Room Sizes
Primary Bedroom: 16 x 12 Level - Upper 1
Bedroom 2: 13 x 10 Level - Upper 1
Bedroom 3: 11 x 10 Level - Upper 1
Bedroom 4: 10 x 9 Level - Upper 1
Primary Bathroom: 7 x 6 Level - Upper 1
Bathroom 2: 7 x 6 Level - Upper 1
Living Room: 21 x 12 Level - Main
Dining Room: 12 x 12 Level - Main
Family Room: 21 x 14 Level - Main
Kitchen: 12 x 11 Level - Main
Breakfast Room: 9 x 9 Level - Main
Bedroom 5: 16 x 15 Level - Main
Mud Room: 13 x 9 Level - Main
Bathroom 3: 7 x 6 Level - Main
Half Bath: 6 x 5 Level - Main
Recreation Room: 22 x 19 Level - Lower 1
Bonus Room: 20 x 19 Level - Lower 1
Storage Room: 20 x 20 Level - Lower 1
Half Bath: 6 x 5 Level - Lower 1
Foyer: 14 x 9 Level - Main
Local Schools
High School: RICHARD MONTGOMERY
Middle School: JULIUS WEST
Elementary School: BEALL
School District: MONTGOMERY COUNTY PUBLIC SCHOOLS
Listed By / Shown By
Listed By
Agency Name: RLAH @properties
Agency Phone: 3016520643
Shown By
Agency Title: RealtyMark
Agency Phone: 888-260-0040

Estimate Your Payment
Estimated Payment
$ 3,679.21 per month $2,448.12 Principal & Interest $910.25 Property Tax $320.83 Homeowner's InsuranceChange Payment Information


1038 Carnation Drive | MLS# MDMC2245760
This single family home located at 1038 Carnation Drive , Rockville, MD 20850 is currently listed for sale with an asking price of $1,100,000. This property was built in 1981 and has 5 bedrooms and 3 full and 2 partial baths with 3327 sq. ft. Carnation Drive is located in the ROCKVILLE ESTATES subdivision within the MONTGOMERY COUNTY PUBLIC SCHOOLS school district. Search ROCKVILLE ESTATES real estate on www.realtymark.net today.