
BEDS4
BATHS3 full
SQUARE FEET4,539
MLS#B26071902
STATUSPending
PROPERTY TYPEResidential - Single Family
SUBDIVISIONTARA ESTATES AS
Property Description
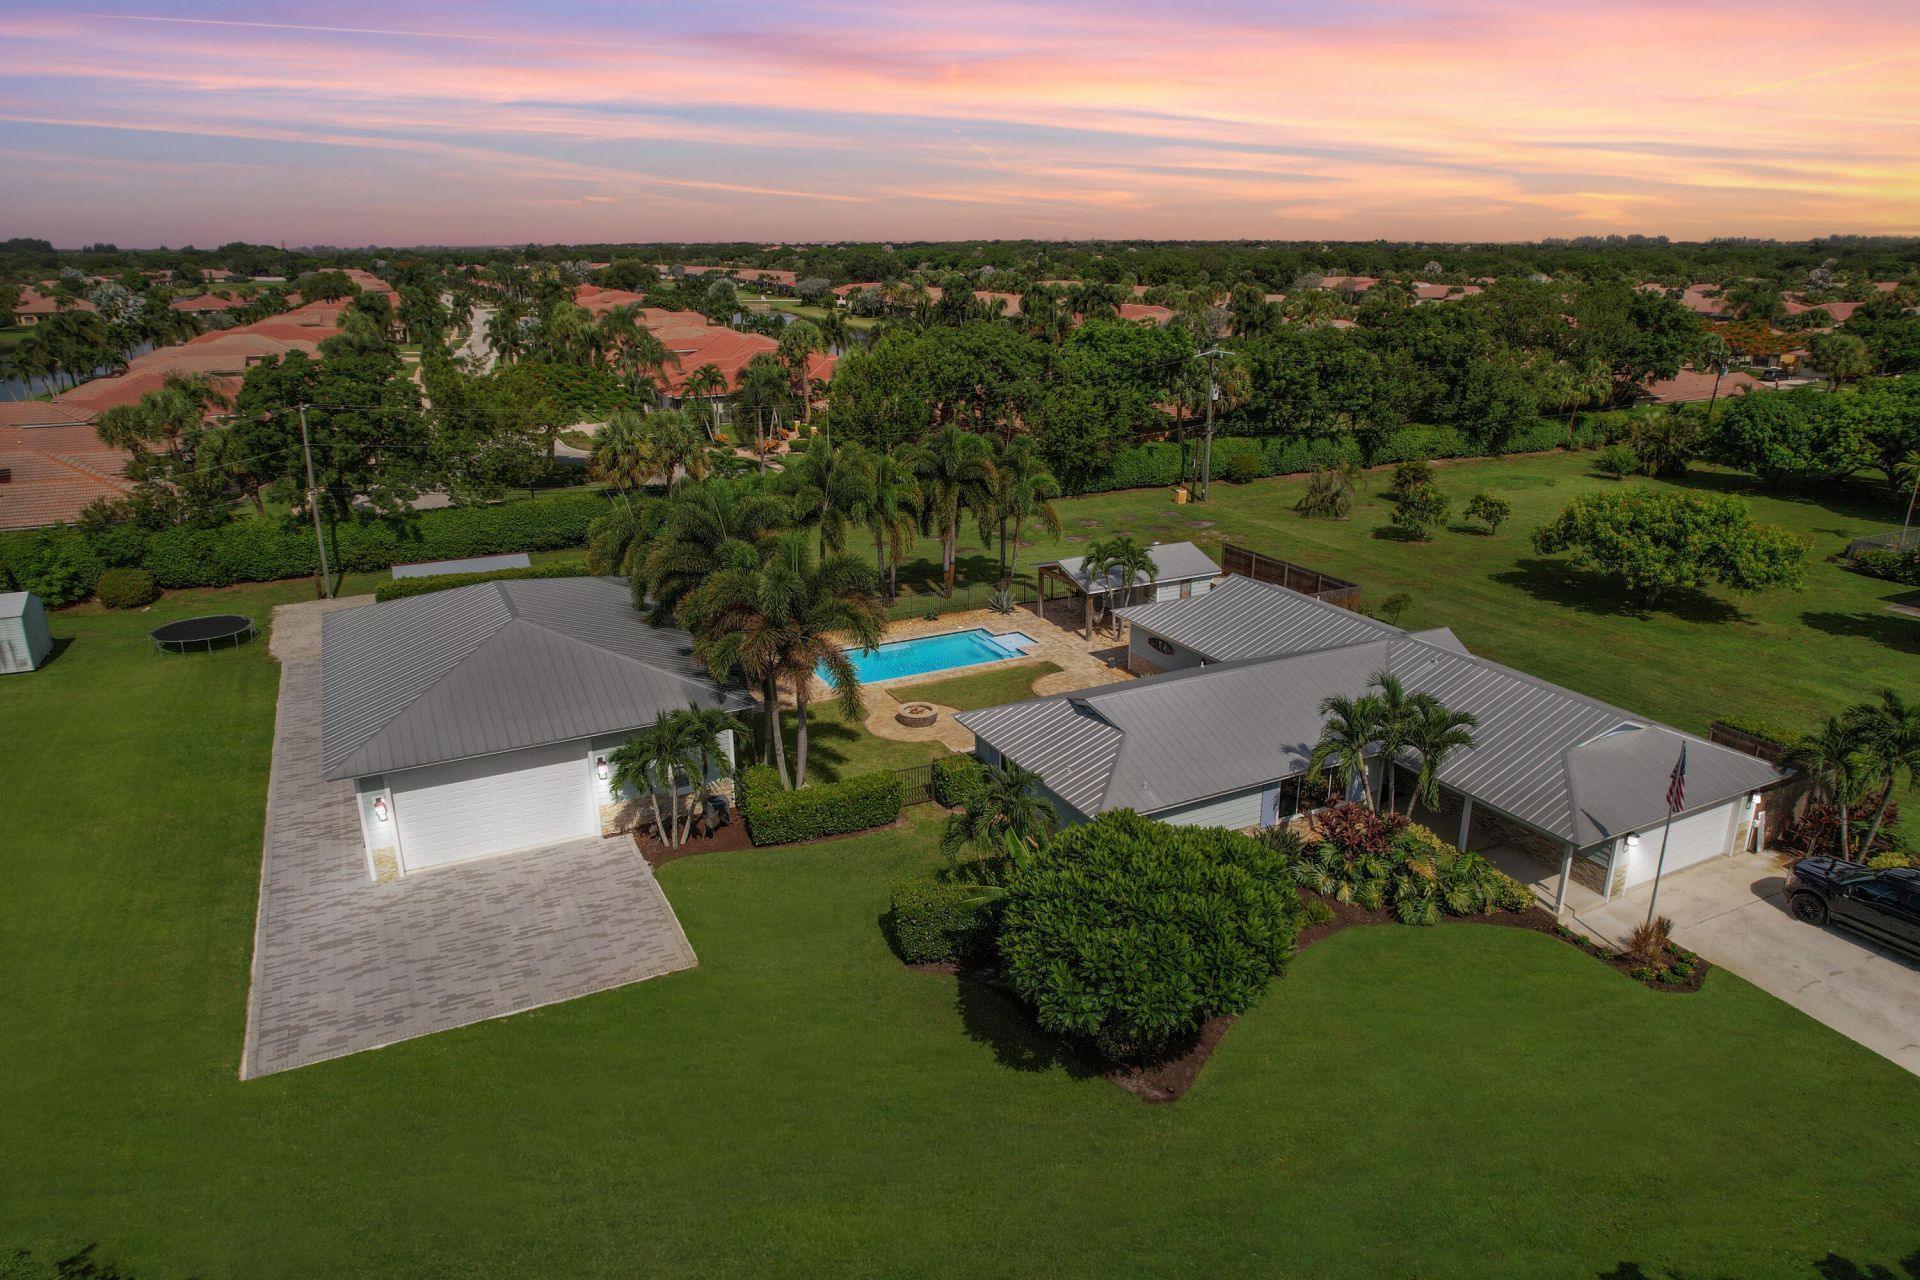
Set on an expansive 1.1-acre homesite, this breathtaking estate blends refined luxury, privacy, and resort-style living. Thoughtfully renovated throughout, the home features 3 bedrooms and 2 bathrooms in the main home, and a detached cabana (1 bedroom and 1 bathroom), offering versatile accommodations. The home has a metal roof, gourmet kitchen with Thermador appliances & the wow factor when you first step in. The outdoors is your oasis: landscaped grounds, a saltwater pool that heats & cools, jacuzzi spa, a full outdoor kitchen with MoTak, an artisanal pizza oven & a fire pit, creating an extraordinary setting for entertaining. A separate five-car, climate-controlled garage features a custom bar & soaring ceilings and space for an RV, boat...endless possibilities. Time to call this home.
Property Features
Property Type: Residential - Single Family
Cooling: Central Air
Fenced: Yes
Garage: 7 car attached
Heating: Central
Home Style: Ranch
Lot Size: 1.11 Acres
Roof Type: Metal
Stories: 1.0
Taxes: $10,826
Year Built: 1981
Amenities
Bar
Pantry
Walk-In Closet(s)
Bedroom Layout - Split
Cabana Bath
Storage
Barbecue
Garden
Lighting
Outdoor Kitchen
RV Hookup
Storage
Feature Descriptions
Appliances: Electric Water Heater, Tankless Water Heater, Cooktop, Dryer, Disposal, Dishwasher, Ice Maker, Microwave, Oven, Refrigerator, Water Heater, Washer, Gas Cooktop, Range, Wine Refrigerator
Association Amenities: None
Association Fee Includes: Common Areas
Days on Site: 46
Door Features: French Doors
Exterior: Wood Siding, Concrete Block - With Stucco
Fencing: Back Yard, See Remarks
Flooring: Carpet, Tile, Vinyl
Furnished: Negotiable
HOA Fee: $66.67/ Monthly
Laundry: Laundry Closet, Inside, Laundry Room
Lot: Fruit Tree(s), Oversized Lot
Lot: Fruit Tree(s), Oversized Lot
Parcel#: 00424527010000040
Parking: Driveway, Garage Door Opener, RV Access/Parking, See Remarks, Garage, Attached Garage, Attached, Boat Acces
Parking Notes: Driveway, Garage Door Opener, RV Access/Parking, See
Pets Allowed: Yes, No Restrictions
Pool: Electric Heat, Fenced, Gunite, Heated, In Ground, Salt Water, Equipment Included, Private
Security: yes
Security: Security System
Sewer: Septic Tank
Spa: Yes
Spa: Above Ground, Heated
Special View Info: Garden, Pool
Sprinkler: Auto Sprinkler, Well Sprinkler, Zoned Sprinkler
SQFT Living: 2235
Structure Type: House
Swimming Pool: Yes
Total Rooms: 6
Utilities: Propane, Sewer Connected
Utilities: Propane, Sewer Connected
Water: Well
Windows: Blinds, Drapes
Room Sizes
Kitchen: 9.6 X 20 Level First
Living Room: 16.89 X 14.11 Level First
Primary Bedroom: 14.2 X 14.7 Level First
Bedroom 2: 14.3 X 10.9 Level First
Bedroom 3: 11.6 X 11.11 Level First
Bedroom 4: 10.9 X 11.6 Level First
Local Schools
High School: Park Vista
Middle School: West Boynton
Elementary School: Hagen Road
Listed By / Shown By
Listed By
Agency Name: Illustrated Properties
Agency Phone: 561-626-7900
Shown By
Agency Title: RealtyMark
Agency Phone: 888-260-0040

Estimate Your Payment
Estimated Payment
$ 4,174.57 per month $2,893.24 Principal & Interest $902.17 Property Tax $379.17 Homeowner's InsuranceChange Payment Information


10376 W Tara Boulevard | MLS# B26071902
This single family home located at 10376 W Tara Boulevard, Boynton Beach, FL 33437 is currently listed for sale with an asking price of $1,300,000. This property was built in 1981 and has 4 bedrooms and 3 full baths with 4539 sq. ft. W Tara Boulevard is located in the TARA ESTATES AS subdivision. Search TARA ESTATES AS real estate on www.realtymark.net today.