
BEDS2
BATHS1 full
SQUARE FEET680
MLS#PAPH2625178
STATUSACTIVE
PROPERTY TYPEResidential - Townhouse
SUBDIVISIONBELLA VISTA
SCHOOLPHILADELPHIA CITY
Property Description
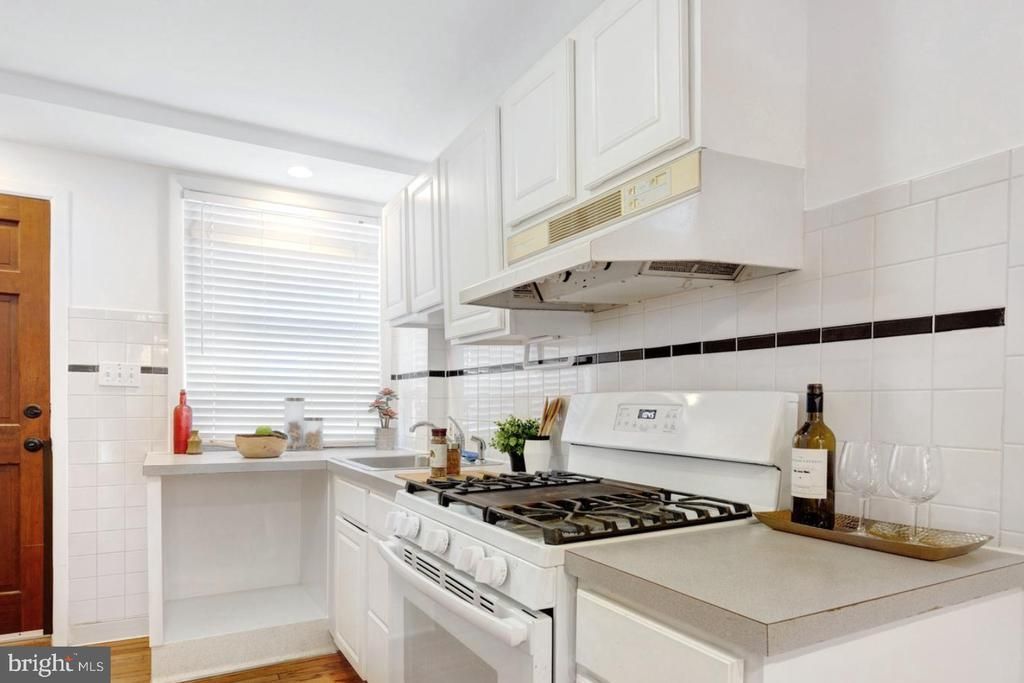
Beautifully maintained 2-story brick row home on a quiet, tree-lined one-way street in Bella Vista. This 2BR/1BA home features two outdoor spaces—a private fenced courtyard and a 2nd-floor deck—plus an open-concept main level, a spacious main bedroom, a partial basement, and recent upgrades. The first floor offers hardwood floors, a bright living/dining area, and a classic kitchen with a gas range, French-door fridge, and ample cabinetry. Upstairs includes two sunny bedrooms and a full tiled bath; the rear bedroom opens to a private deck with treetop views. The lower level provides laundry, storage, and utilities. Major updates include a new HVAC system, a new sewer trap, vent and line from trap to the street with resurfaced pavement and curb. Currently tenant-occupied under lease until April 2027—ideal for investors or buyers with move-in flexibility who are willing to wait while gaining equity. Current monthly rent is set at $2,055/month making this ideal for the savvy investor looking to add to their portfolio as well as those looking to tiptoe into the real estate rental market with a minimal investment but excellent returns. Walkable to the Italian Market, Queen Village, Passyunk Square, and Center City. Take advantage of this fantastic opportunity while it lasts and schedule your showing today!
Property Features
Property Type: Residential - Townhouse
Basement: Partial
Basement: Yes
Cooling: Central A/C
Fuel Type: Natural Gas
Heating: Forced Air
Home Style: Straight Thru
Lot Size: 0.01 Acres
Roof Type: Flat
Stories: 2.0
Taxes: $3,817
Year Built: 1920
Feature Descriptions
Additional Structures: Above Grade, Below Grade
Appliances: Disposal
Days on Site: 3
Electric: 100 Amp Service
Exterior: Sidewalks, Street Lights
Exterior: Masonry
Flooring: Wood, Tile/Brick
Interior: Kitchen - Eat-In
Lot Dimensions: 0.01 Acre(S)
Municipality: PHILADELPHIA
Pet Restrictions: Case by Case Basis
Rooms: Living Room, Primary Bedroom, Kitchen, Bedroom 1
Sewer: Public Sewer
SQFT Above Finished: 680
SQFT Total Finished: 680
Structure Type: Interior Row/Townhouse
Water: Public
Room Sizes
Kitchen: 18 x 12 Level - Main
Primary Bedroom: 11 x 11 Level - Upper 1
Bedroom 1: 8 x 8 Level - Upper 1
Living Room: 9 x 12 Level - Main
Local Schools
School District: PHILADELPHIA CITY
Listed By / Shown By
Listed By
Agency Name: BHHS Fox & Roach-Center City Walnut
Agency Phone: 2156276005
Shown By
Agency Title: RealtyMark
Agency Phone: 888-260-0400

Estimate Your Payment
Estimated Payment
$ 1,098.43 per month $689.93 Principal & Interest $318.08 Property Tax $90.42 Homeowner's InsuranceChange Payment Information


1036 Montrose Street | MLS# PAPH2625178
This townhouse located at 1036 Montrose Street, Philadelphia, PA 19147 is currently listed for sale with an asking price of $310,000. This property was built in 1920 and has 2 bedrooms and 1 full baths with 680 sq. ft. Montrose Street is located in the BELLA VISTA subdivision within the PHILADELPHIA CITY school district. Search BELLA VISTA real estate on www.realtymark.net today.