
BEDS3
BATHS2 full 1 partial
SQUARE FEET1,254
MLS#MDAA2155038
STATUSACTIVE UNDER CONTRACT
PROPERTY TYPERental - Single Family
SUBDIVISIONWILSHIRE
SCHOOLANNE ARUNDEL COUNTY PUBLIC SCHOOLS
Property Description
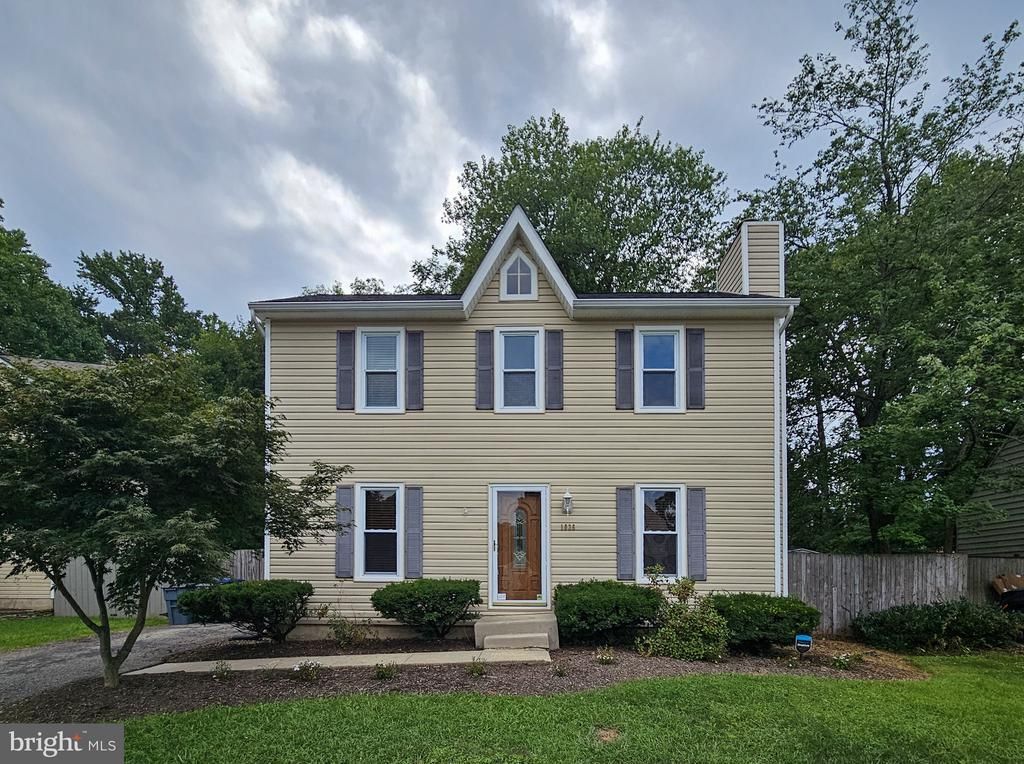
Lovely home available for immediate occupancy. Main level features a large living room, hardwood floors throughout the kitchen and dining room, a wood-burning fireplace, and a huge primary bedroom with vaulted ceilings, lots of closet space, and a full primary bathroom. Two more bedrooms and a full bath upstairs, and a basement rec room with additional storage space. Beautiful back yard is fully fenced with a 6-ft privacy fence and has a large patio and a storage shed. Pets are allowed on a case-by-case basis with an additional pet rent of $25/pet/month. No smoking allowed in the property. Minimum income of $107,000 per year is required (or BAH to cover rent if military). Minimum TransUnion rental credit score of 640 is required. Security deposit is one month's rent ($2950).
Property Features
Property Type: Rental - Single Family
Basement: Partially Finished, Interior Access
Basement: Yes
Cooling: Central A/C
Fireplaces: 1
Fuel Type: Electric
Heating: Central, Forced Air
Home Style: Colonial
Lot Size: 0.13 Acres
Roof Type: Shingle
Stories: 3.0
Year Built: 1984
Feature Descriptions
Additional Structures: Above Grade, Below Grade
Appliances: Built-In Microwave, Dishwasher, Disposal, Oven/Range - Electric, Refrigerator, Stainless Steel Appliances, Washer, Dryer
Days on Site: 8
Electric: 200+ Amp Service
Exterior: Vinyl Siding
Fencing: Rear, Privacy
Fireplace: Mantel(s)
Flooring: Hardwood, Carpet
Interior: Carpet, Ceiling Fan(s), Floor Plan - Traditional, Formal/Separate Dining Room, Upgraded Countertops, Wood Floors
Lot Dimensions: 0.13 Acre(S)
Municipality: Annapolis
Parking Features: Driveway, Paved Driveway
Pet Restrictions: Case by Case Basis
Rooms: Living Room, Dining Room, Primary Bedroom, Bedroom 2,Bedroom 3,Kitchen, Recreation Room, Storage Room, Primary Bathroom, Full Bath, Half Bath
Sewer: Public Sewer
SQFT Above Finished: 896
SQFT Below Finished: 358
SQFT Total Finished: 1254
Structure Type: Detached
Total Garage/Parking Spaces: 2
Water: Public
Room Sizes
Living Room: 17 x 12 Level - Main
Kitchen: 15 x 12 Level - Main
Dining Room: 13 x 11 Level - Main
Bedroom 2: 11 x 10 Level - Upper 1
Full Bath: 12 x 5 Level - Upper 1
Primary Bedroom: 17 x 11 Level - Main
Primary Bathroom: 9 x 5 Level - Main
Bedroom 3: 10 x 10 Level - Upper 1
Recreation Room: 13 x 11 Level - Lower 1
Local Schools
High School: ANNAPOLIS
Middle School: ANNAPOLIS
Elementary School: GEORGETOWN EAST
School District: ANNE ARUNDEL COUNTY PUBLIC SCHOOLS
Listed By / Shown By
Listed By
Agency Name: Cerrito Realty, LLC
Agency Phone: 3017805880
Shown By
Agency Title: RealtyMark
Agency Phone: 888-260-0040


1036 Hyde Park Drive | MLS# MDAA2155038
This property located at 1036 Hyde Park Drive, Annapolis, MD 21403 is currently listed for rent with an asking price of $2,950 / Monthly. Hyde Park Drive is located within the ANNE ARUNDEL COUNTY PUBLIC SCHOOLS school district. Search Annapolis real estate on www.realtymark.net today.