
BEDS3
BATHS2 full 1 partial
SQUARE FEET1,532
MLS#PAPH2657778
STATUSACTIVE
PROPERTY TYPEResidential - Single Family
SUBDIVISIONMT AIRY (EAST)
SCHOOLPHILADELPHIA CITY
Property Description
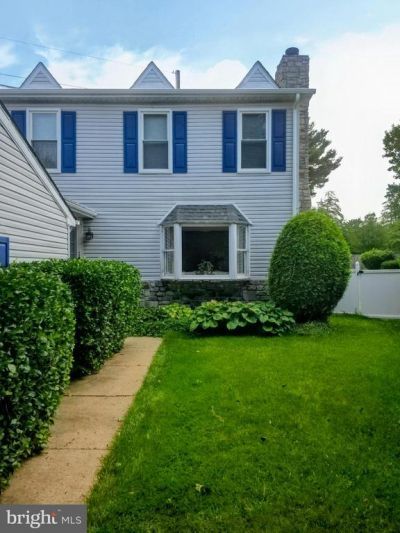
Welcome to a quiet cul-de-sac, twin home located in the Mount Airy (East) section of the Philadelphia. This immaculate home has been well care for. The home is, as is condition; with a little TLC and a few updates, you could only imagine all of the possibilities. You are greeted, by your very own detached garage and follows a beautiful path to the front door. The foyer opens into the hallway, living room with a marble framed gas fireplace, a half bathroom, staircase to the second floor, access to the large unfinished basement, eat-in kitchen that leads you into a lovely dining room. The kitchen has all the amenities and grants you access to a stunning back yard with a deck. The second floor has two nice size bedroom, a full bathroom, and master suite with a full bathroom. This home is located in a very desirable area of the city, with a suburbs feel. Convenient to Chestnut Hill, and Wissahickon Valley Park.
Property Features
Property Type: Residential - Single Family
Basement: Yes
Basement: Unfinished, Sump Pump
Cooling: Central A/C
Fireplaces: 1
Fuel Type: Natural Gas
Garage: 1
Heating: Forced Air
Home Style: Traditional
Lot Size: 0.14 Acres
Roof Type: Pitched
Stories: 2.0
Taxes: $5,131
Year Built: 1990
Feature Descriptions
Additional Structures: Above Grade, Below Grade
Days on Site: 22
Exterior: Frame, Brick, Vinyl Siding
Fencing: Privacy, Wood
Fireplace: Marble
Flooring: Hardwood, Tile/Brick, Wood, Wall to Wall Carpeting
Lot Dimensions: 0.14 Acre(S)
Municipality: PHILADELPHIA
Parking Notes: 2 Total Parking Spaces
Pet Restrictions: No Pet Restrictions
Sewer: Public Septic
SQFT Above Finished: 1532
SQFT Total Finished: 1532
Structure Type: Twin/Semi-Detached
Total Garage/Parking Spaces: 2
Utilities: Cable TV
Water: Public
Local Schools
School District: PHILADELPHIA CITY
Listed By / Shown By
Listed By
Agency Name: Realty Mark Associates
Agent Name: Randy Summers
Agency Phone: 2153764444
Estimate Your Payment
Estimated Payment
$ 1,595.58 per month $1,032.66 Principal & Interest $427.58 Property Tax $135.33 Homeowner's InsuranceChange Payment Information


1036 Hazelwood Drive | MLS# PAPH2657778
This single family home located at 1036 Hazelwood Drive, Philadelphia, PA 19150 is currently listed for sale by Realty Mark Associates, with an asking price of $464,000. This property was built in 1990 and has 3 bedrooms and 2 full and 1 partial baths with 1532 sq. ft. Hazelwood Drive is located in the MT AIRY (EAST) subdivision within the PHILADELPHIA CITY school district. Search MT AIRY (EAST) real estate on www.realtymark.net today.