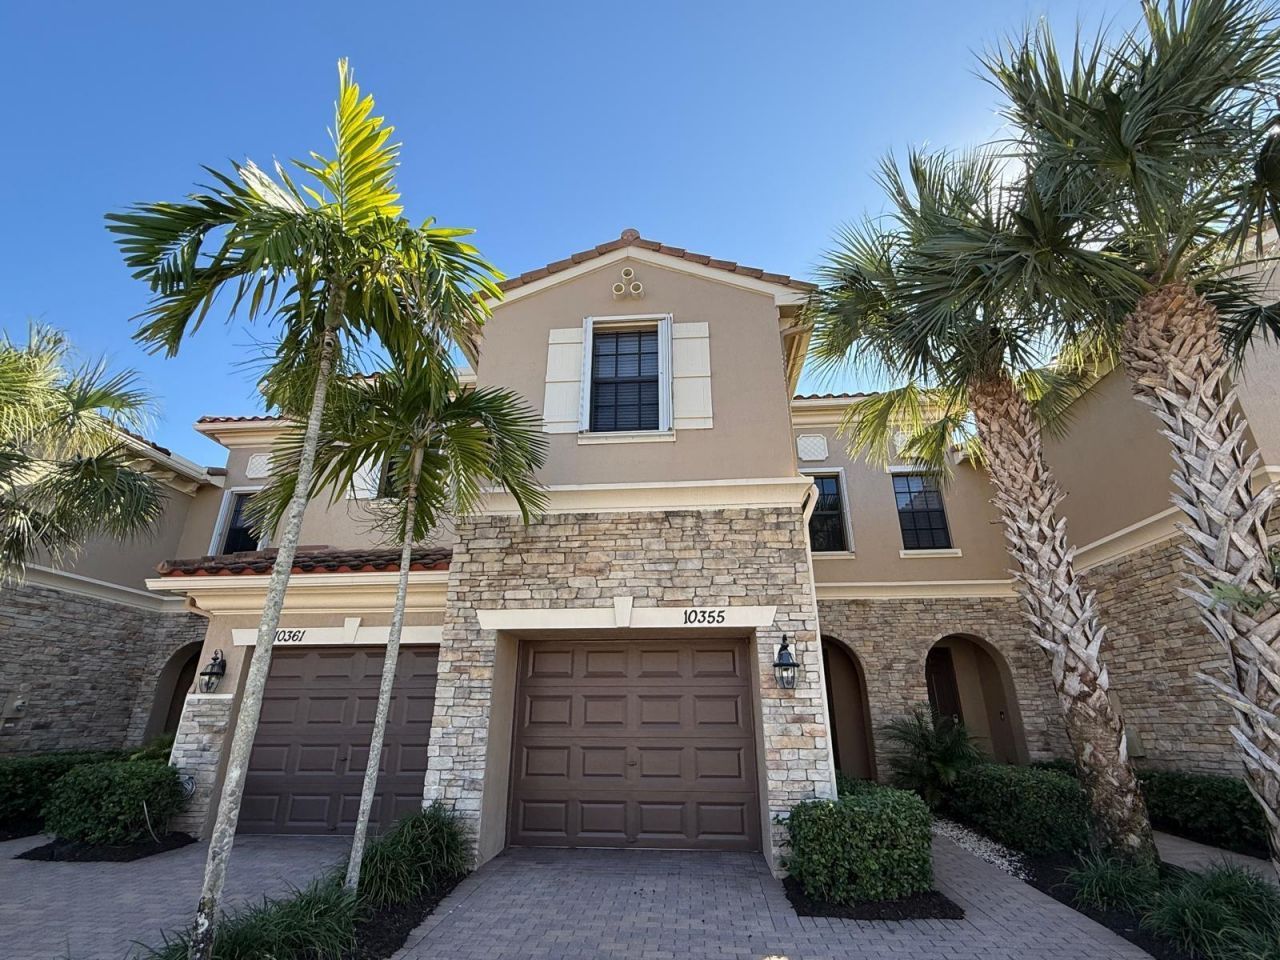

BEDS3
BATHS2 full 1 partial
SQUARE FEET2,288
MLS#B26048755
STATUSActive
PROPERTY TYPEResidential - Townhouse
SUBDIVISIONWELLINGTON PARC
Property Description
Step into this beautifully maintained 3-bedroom, 2.5-bath townhome nestled in a gated, well-kept community. Nice Lake View. The spacious primary suite offers a luxurious retreat, complete with a massive walk-in closet and a roomy bathroom featuring a roman tub and private water closet. Upstairs, you'll also find the laundry room, two additional bedrooms, and a full guest bath. The stylish kitchen boasts granite countertops, a generous island, and stainless steel appliances-perfect for both cooking and entertaining. HOA fee includes exterior building maintenance (including roof) and upkeep of common areas. Ideally located near State Road 7, Wellington Green Mall, and a variety of dining and shopping options.
Property Features
Property Type: Residential - Townhouse
Cooling: Ceiling Fan(s), Central Building
Fenced: Yes
Garage: 1 car attached
Heating: Central Building
Lot Size: 0.05 Acres
Roof Type: Concrete, Spanish Tile, Tile
Stories: 2.0
Taxes: $8,206
Year Built: 2014
Amenities
Entrance Foyer
Kitchen Island
Pantry
Walk-In Closet(s)
Bedroom Layout - Split
Upstairs Living Area
Feature Descriptions
Appliances: Electric Water Heater, Cooktop, Dryer, Disposal, Dishwasher, Electric Range, Free-Standing Freezer, Ice Maker, Microwave, Water Heater, Washer
Association Amenities: Pool, Sidewalks, Street Lights
Association Fee Includes: Maintenance Grounds, Security
Days on Site: 60
Exterior: CBS
Fencing: Fenced
Flooring: Laminate, Wood
Furnished: Unfurnished
HOA Fee: $215/ Monthly
Laundry: Inside, Washer Hookup
Lot: Sidewalks
Lot: Sidewalks
Parcel#: 73414424110000370
Parking: Garage Door Opener, Guest, Garage, Attached Garage
Parking Notes: Garage Door Opener, Guest, Garage, Attached Garage
Patio/Porch: Patio - Open, Patio
Pets Allowed: Yes, No Restrictions
Restrictions: Buyer Approval Required, Parking - No Commercial Vehicles
Security: Gated - No Guard
Sewer: Public Sewer
Special View Info: Lake
Sprinkler: Auto Sprinkler
SQFT Living: 1983
Structure Type: Townhouse
Total Rooms: 8
Utilities: Sewer Available, Water Available
Utilities: Sewer Available, Water Available
Water: Public
Room Sizes
Living Room: 19 X 23 Level Main
Kitchen: 12 X 12 Level Main
Primary Bedroom: 12 X 17 Level Upper
Bedroom 2: 11 X 13 Level Upper
Bedroom 3: 10 X 11 Level Upper
Local Schools
High School: Palm Beach Central
Middle School: Polo Park
Elementary School: Panther Run (Palm Beach)
Listed By / Shown By
Listed By
Agency Name: Partnership Realty Inc.
Agency Phone: 561-355-0270
Shown By
Agency Title: RealtyMark
Agency Phone: 888-260-0040

Estimate Your Payment
Estimated Payment
$ 1,929.86 per month $1,101.66 Principal & Interest $683.83 Property Tax $144.38 Homeowner's InsuranceChange Payment Information


10355 Wellington Parc Drive | MLS# B26048755
This townhouse located at 10355 Wellington Parc Drive, Wellington, FL 33449 is currently listed for sale with an asking price of $495,000. This property was built in 2014 and has 3 bedrooms and 2 full and 1 partial baths with 2288 sq. ft. Wellington Parc Drive is located in the WELLINGTON PARC subdivision. Search WELLINGTON PARC real estate on www.realtymark.net today.