
BEDS3
BATHS2 full 1 partial
SQUARE FEET1,764
MLS#PADA2062770
STATUSACTIVE
PROPERTY TYPEResidential - Townhouse
SUBDIVISIONELIZABETH VILLAGE
SCHOOLCENTRAL DAUPHIN
Property Description
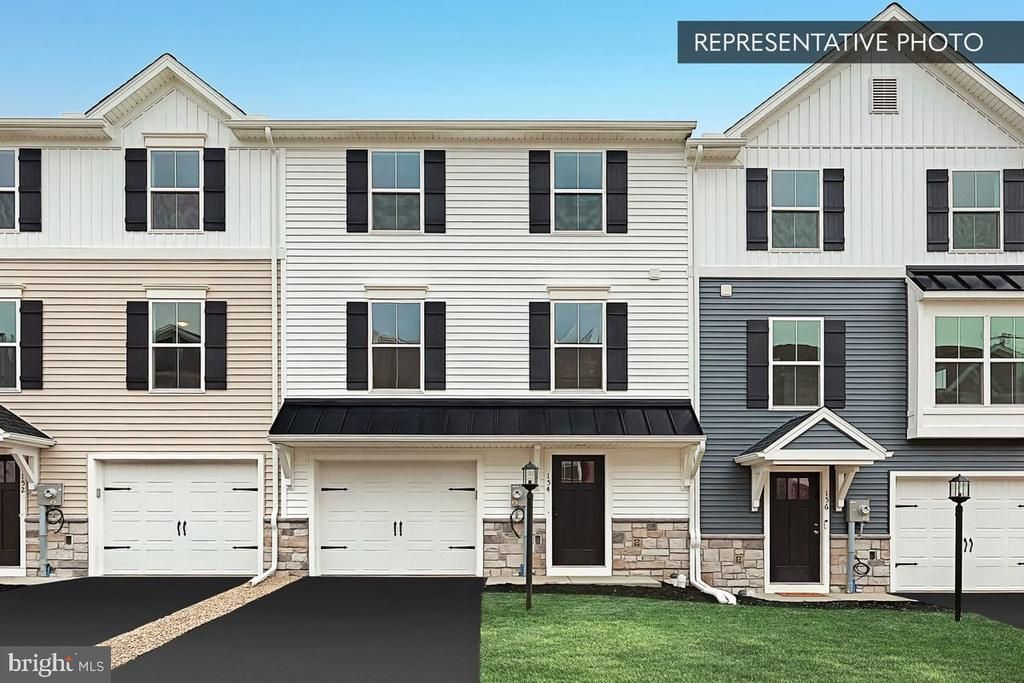
Homeowner Savings: $5,000 Flex Cash toward this Quick Move-In Home — apply toward closing costs, or a rate buy-down. Requires use of a Berks Homes Preferred Financial Resource Partner and Berks Settlement Services, LLC. Offer expires 9/8/26. See Sales Consultant for details. Quick Move-In opportunity at Elizabeth Village! This Iris townhome on Homesite 1004 offers 1,764 sq. ft. with 3 bedrooms and 2.5 baths. The main level features an open Family Room, upgraded Alternate Kitchen Package with island, quartz countertops, upgraded tile backsplash, and a Powder Room. Upstairs, the Owner's Suite includes a tray ceiling, walk-in closet, and private bath with double bowl vanity and 60" tile shower with sliding door; two additional bedrooms share a hall bath. A finished basement adds 216 sq. ft. of additional living space, and a composite deck extends your outdoor living. One-car garage with LiftMaster garage door opener with myQ connectivity. Photos and renderings may include options and upgrades not reflected in the list price and may have been enhanced or virtually staged. Backed by the Berks Homes 10-Year Limited Home Warranty. See New Home Sales Consultant for details and requirements.
Property Features
Property Type: Residential - Townhouse
Basement: Full, Interior Access, Walkout Level, Improved, Heated
Basement: Yes
Cooling: Central A/C
Fuel Type: Natural Gas
Garage: 1
Heating: Forced Air, Programmable Thermostat, Central
Home Style: Traditional
Lot Size: 0.00 Acre(S)
Roof Type: Architectural Shingle, Asphalt, Fiberglass
Stories: 2.0
Taxes: $0
Year Built: 2026
Feature Descriptions
Additional Structures: Above Grade, Below Grade
Appliances: Microwave, Oven/Range - Gas, Energy Efficient Appliances, Washer/Dryer Hookups Only, Water Heater
Days on Site: 24
Electric: 200+ Amp Service, Circuit Breakers
Exterior: Exterior Lighting
Exterior: Asphalt, Batts Insulation, CPVC/PVC, Blown-In Insulat
Flooring: Carpet, Other, Vinyl
HOA Fee: $125.00/Monthly
Interior: Bathroom - Stall Shower, Bathroom - Tub Shower, Breakfast Area, Carpet, Combination Dining/Living, Combination Kitchen/Dining, Combination Kitchen/Living, Family Room Off Kitchen, Floor Plan - Open, Kitchen - Island, Primary Bath(s), Walk-in Closet(s)
Lot Dimensions: 0.00 Acre(S)
Municipality: LOWER PAXTON TWP
Parking Notes: 2 Total Parking Spaces
Pet Restrictions: Number Limit
Sewer: Public Sewer
SQFT Above Finished: 1369
SQFT Below Finished: 395
SQFT Total Finished: 1764
Structure Type: Interior Row/Townhouse
Total Garage/Parking Spaces: 2
Water: Public
Windows: Double Pane, Energy Efficient, Insulated, Low-E, Screens, Vinyl Clad
Local Schools
High School: CENTRAL DAUPHIN
School District: CENTRAL DAUPHIN
Listed By / Shown By
Listed By
Agency Name: Berks Homes Realty, LLC
Agency Phone: 4843394747
Shown By
Agency Title: RealtyMark
Agency Phone: 888-260-0040

Estimate Your Payment
Estimated Payment
$ 855.83 per month $756.67 Principal & Interest $0.00 Property Tax (data not provided by mls) $99.16 Homeowner's InsuranceChange Payment Information


1035 Ellie Lane, Unit LOT 1004 | MLS# PADA2062770
This townhouse located at 1035 Ellie Lane, Unit LOT 1004, Harrisburg, PA 17112 is currently listed for sale with an asking price of $339,990. This property was built in 2026 and has 3 bedrooms and 2 full and 1 partial baths with 1764 sq. ft. Ellie Lane, Unit LOT 1004 is located in the ELIZABETH VILLAGE subdivision within the CENTRAL DAUPHIN school district. Search ELIZABETH VILLAGE real estate on www.realtymark.net today.