
BEDS3
BATHS2 full 1 partial
MLS#4039908
STATUS
PROPERTY TYPEResidential - Farm
Property Description
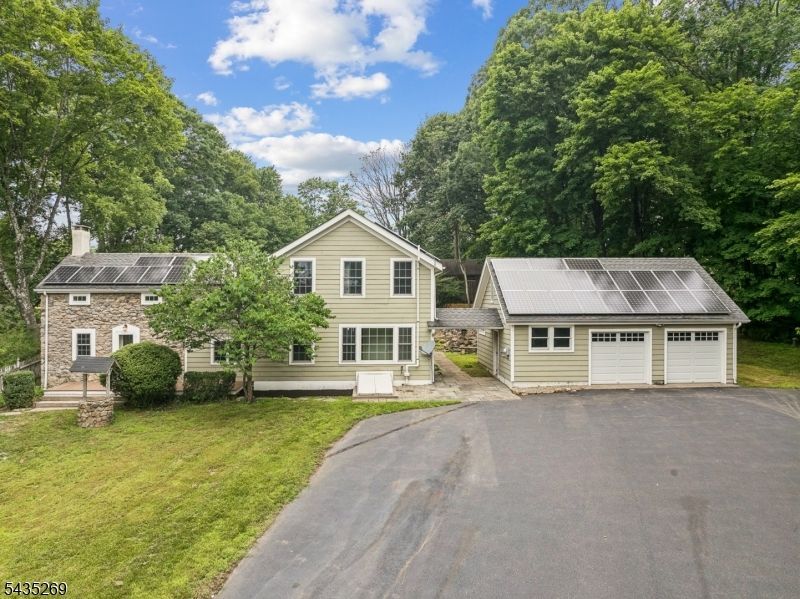
Charming blend of 18th-century character and modern living. This unique home features an original stone section dating back to the 1730s, with a cozy living room offering built-in bookshelves and a staircase to a spacious loft ideal for an office, sitting area, or playroom. The loft has potential to become a 4th bedroom, supported by a county-approved 4-bedroom septic design, with credit or escrow to buyer at closing. A large dining room completes the historic section.The 2010-2011 addition is built with insulated concrete forms (ICF) construction and an R40 rating, offering exceptional energy efficiency, durability, and comfort. Concrete floors run throughout this newer section, where a bright, open layout centers around a spacious eat-in kitchen with a large island and inviting sitting area, truly the heart of the home. A foyer and half bath complete the first floor.Upstairs are 3 bedrooms and 2 full baths, including a primary suite with vaulted ceilings and a private bath. The finished basement adds valuable bonus space for a variety of uses. Mini-split systems provide individualized year-round climate control. Solar panels will be paid off at closing. This large property, with a barn and a detached 2-car garage with a loft, offers endless possibilities, from hobby farming to workshop or studio space. Conveniently located to provide a balance of peaceful country living and easy access to amenities and commuting routes. Barn, wood stove, and chimney conveyed strictly as-is
Property Features
Property Type: Residential - Farm
Basement: Yes
Basement: Bilco-Style Door, Finished, Partial, Walkout
Cooling: 4+ Units, Ductless Split AC, Heatpump, See Remarks
Fuel Type: Electric, See Remarks, Solar-Leased
Garage: 2
Heating: 4+ Units, Heat Pump, See Remarks
Home Style: Custom Home
Lot Size: 4.28 Acres
Roof Type: Asphalt Shingle
Taxes: $16,874
Year Built: 1730
Amenities
CeilBeam
CODetect
CeilCath
CeilHigh
SmokeDet
SoakTub
WlkInCls
Barn/Stable
Deck
Patio
Wood Fence
Feature Descriptions
Appliances: Carbon Monoxide Detector, Cooktop - Electric, Dishwasher, Refrigerator, Wall Oven(s) - Electric
Bath: Soaking Tub, Stall Shower
Days on Site: 6
Driveway: Blacktop
Exterior: ConcBrd, Stone
Fireplace: Insert, Living Room, Wood Burning
Flooring: See Remarks, Wood
Lot: Open Lot, Wooded Lot
Lot Dimensions: 4.28 acre(s)
Parking Notes: Detached Garage, Loft Storage, Oversize Garage
Sewer: See Remarks, Septic 4 Bedroom Town Verified
Utilities: Electric, See Remarks
Water: Well
Local Schools
High School: VOORHEES
Middle School: OLDTURNPKE
Elementary School: TEWKSBURY ES
Listed By / Shown By
Listed By
Agency Name: KL SOTHEBY'S INT'L. REALTY
Agency Contact: 908-500-2430
Shown By
Agency Title: RealtyMark
Agency Phone: 888-260-0040

Estimate Your Payment
Estimated Payment
$ 3,294.09 per month $1,669.17 Principal & Interest $1,406.17 Property Tax $218.75 Homeowner's InsuranceChange Payment Information


1034 Califon Cokesbury Rd | MLS# 4039908
This farm located at 1034 Califon Cokesbury Rd, Tewksbury, NJ 08833 is currently listed for sale with an asking price of $750,000. This property was built in 1730 and has 3 bedrooms and 2 full and 1 partial baths. Search Tewksbury real estate on www.realtymark.net today.