
BEDS2
BATHS2 full 1 partial
SQUARE FEET1,479
MLS#NJOC2042838
STATUSACTIVE
PROPERTY TYPEResidential - Condominium
SUBDIVISIONLEISURE VILLAGE WEST - MANCHESTER
Property Description
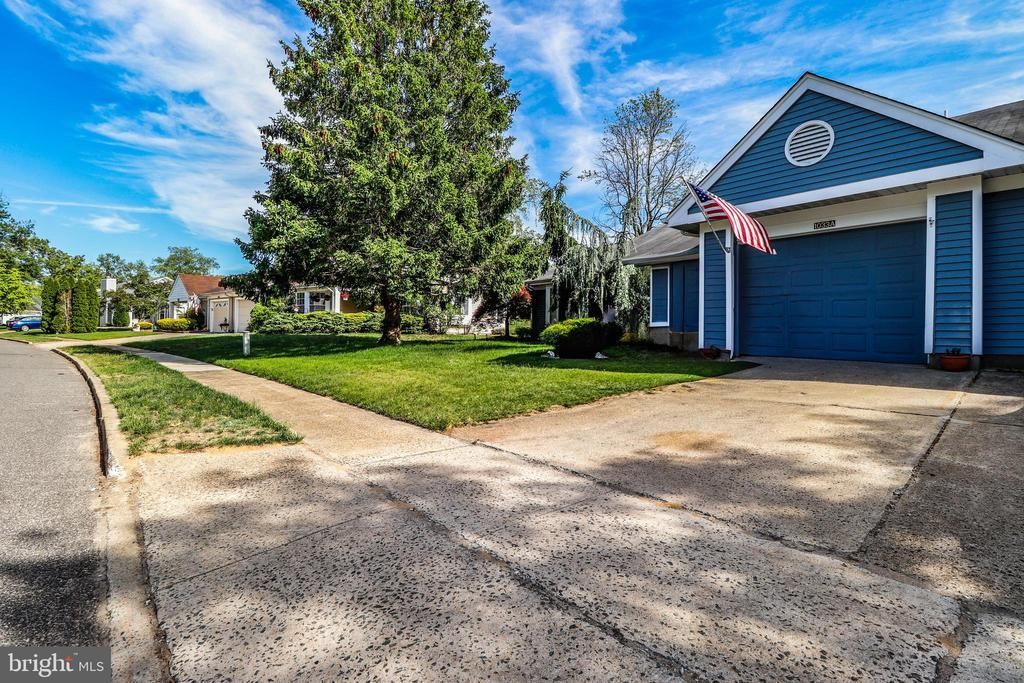
Start your next chapter at this beautifully maintained Pickford model in Leisure Village West. This well-maintained home features warm bamboo flooring, skylights that fill the living room with natural light, and a desirable layout with 2 bedrooms and 2.5 baths. French doors lead to a bright, sun-filled den, the perfect space for a home office, reading room, relaxation area, or even a guest space. The dining room showcases a charming box window-an ideal spot to enjoy your morning coffee. In the kitchen, you'll find newer appliances, recessed lighting, and plenty of space for everyday living and entertaining. Designed with privacy in mind, the two spacious primary suites are situated on opposite sides of the home, each with en suite bathroom. Major updates include a newer HVAC and HWH, providing peace of mind. Step outside to an expanded patio complete with a retractable awning, perfect for relaxing and entertaining. Let's make this your Home Sweet Home!
Property Features
Property Type: Residential - Condominium
Cooling: Central A/C
Fuel Type: Natural Gas
Garage: 1
Heating: Forced Air
Home Style: Ranch/Rambler
Roof Type: Shingle
Stories: 1.0
Taxes: $4,243
Year Built: 1986
Feature Descriptions
Additional Structures: Above Grade
Appliances: Built-In Microwave, Dishwasher, Dryer, Oven/Range - Gas, Refrigerator, Washer
Community Amenities: Billiard Room, Club House, Common Grounds, Community Center, Exercise Room, Fitness Center, Gated Community, Golf Course, Jog/Walk Path, Library, Meeting Room, Pickleball Courts, Picnic Area, Pool - Indoor, Pool - Outdoor, Recreational Center, Retirement Community, Security, Shuffleboard, Tennis Courts, Other
Condo/Coop Fee: $2300.00/One Time
Days on Site: 83
Exterior: Vinyl Siding
Exterior: Awning(s), Exterior Lighting, Sidewalks, Underground Lawn Sprinkler
HOA Fee: $442.00/Monthly
Interior: Attic, Ceiling Fan(s), Dining Area, Kitchen - Eat-In, Primary Bath(s), Skylight(s), Sprinkler System
Municipality: MANCHESTER TWP
Number of Rooms: 9
Parking Notes: 1 Total Parking Spaces
Pet Restrictions: Dogs OK, Cats OK
Sewer: Public Sewer
SQFT Above Finished: 1479
SQFT Total Finished: 1479
Structure Type: Other
Total Garage/Parking Spaces: 1
Water: Public
Listed By / Shown By
Listed By
Agency Name: Coldwell Banker Flanagan Rlty - MAN
Agency Phone: 7326576200
Shown By
Agency Title: RealtyMark
Agency Phone: 888-260-0040

Estimate Your Payment
Estimated Payment
$ 1,242.17 per month $785.62 Principal & Interest $353.58 Property Tax $102.96 Homeowner's InsuranceChange Payment Information


1033a Thornbury Lane | MLS# NJOC2042838
This condo located at 1033a Thornbury Lane, Manchester Township, NJ 08759 is currently listed for sale with an asking price of $353,000. This property was built in 1986 and has 2 bedrooms and 2 full and 1 partial baths with 1479 sq. ft. 1033a Thornbury Lane is located in the LEISURE VILLAGE WEST - MANCHESTER subdivision. Search LEISURE VILLAGE WEST - MANCHESTER real estate on www.realtymark.net today.