
BEDS3
BATHS2 full
SQUARE FEET1,445
MLS#TB8511909
STATUSActive
PROPERTY TYPEResidential - Single Family
SUBDIVISIONGREEN AT WEST HAVEN
Property Description
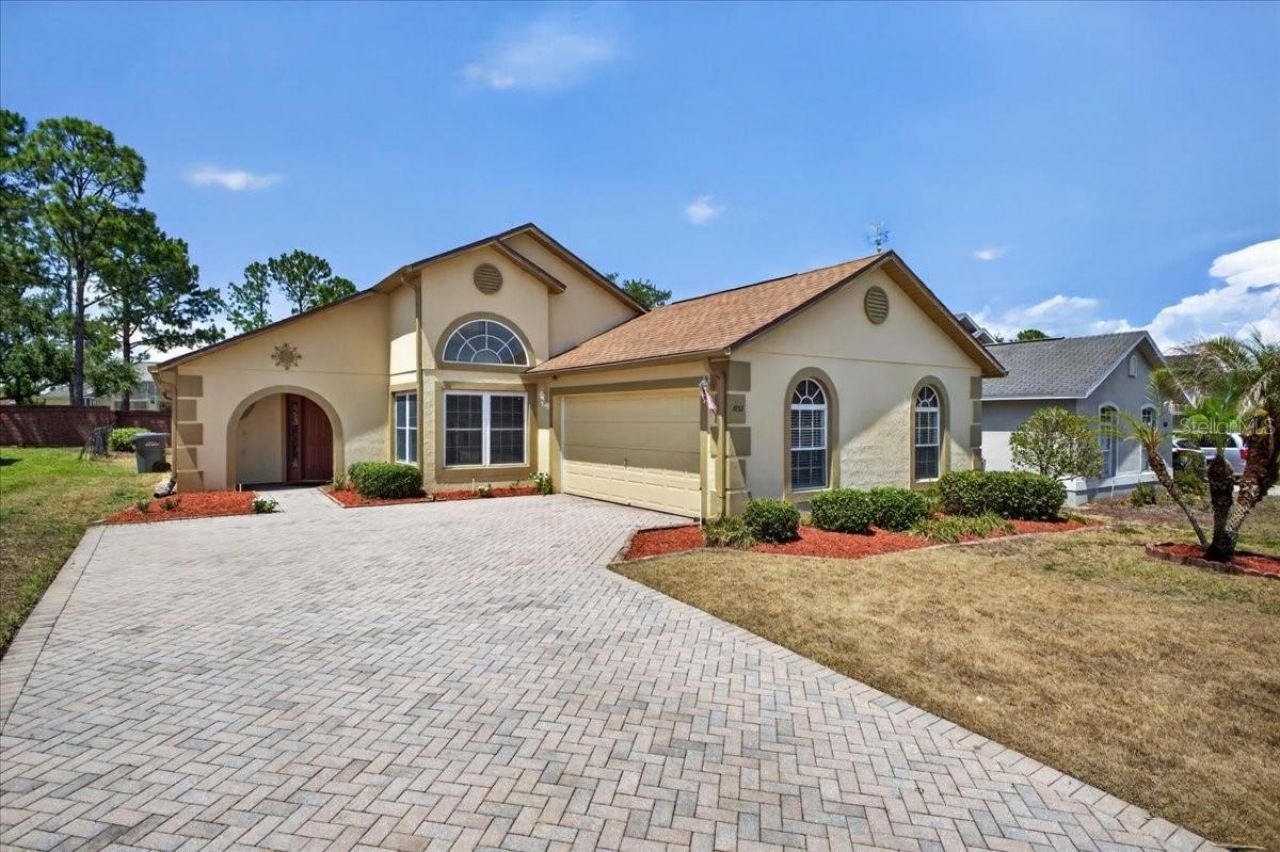
Beautiful 3 bedroom/ 2-bathroom home with a 2-car garage located in one of Davenports highly desired communities- The Green at West Haven. Step inside to find a bright and open living space with tall, vaulted ceilings, a perfect split floor plan, illuminated with plenty of natural light. The eat-in kitchen has barstool seating, plenty of countertop space, and a large pantry. The spacious master bedroom features a huge ensuite with a walk-in closet, double sink vanity, separate soaking tub and walk-in shower. Laundry room is located just off the kitchen. The sliding glass doors in the living room open onto a screened back porch where you can sip your morning coffee and watch the birds in your charming backyard- ready for personal garden upgrades! The Green at West Haven is a quiet, gated section within the larger West Haven community. HOA fee includes cutting your grass and trimming your trees, cable-TV, pest control, internet service and access to a community pool and tennis courts. Ideally located only minutes from Walt Disney World and the multitude of Theme Park Attractions, with easy access to I-4 for trips to Tampa, sandy beaches, Universal, and all that Central Florida has to offer from shopping, restaurants, and everyday conveniences to excellent medical facilities. This is the perfect Florida house that you've been looking to call home!
Property Features
Property Type: Residential - Single Family
Cooling: Central Air
Garage: 2 car attached
Heating: Central, Electric
Lot Size: 0.15 Acres
Roof Type: Shingle
Stories: 1.0
Taxes: $1,627
Year Built: 2002
Amenities
High Ceilings
Open Floorplan
Vaulted Ceiling(s)
Walk-In Closet(s)
Other
Feature Descriptions
Appliances: Dishwasher, Microwave, Range, Refrigerator
Days on Site: 1
Directions: From Ronald Reagan Pkwy/County Hwy-541.2 mi, about 2 minTurn left onto Mayfair Blvdabout 0.3 mi, less than 1 minAt the roundabout take the first exit onto Buckingham Drabout 0.2 mi, less than 1 minTurn left onto Knightsbridge Cir
Exterior: Block, Concrete, Stucco
Flood Zone Code: X
Flooring: Tile, Vinyl
Foundation: Slab
HOA Fee: 244/ Monthly
HOA Y/N: Yes
Home Warranty Y/N: No
Listing Terms: Cash, Conventional, VA Loan
Lot Dimensions: 0.15
Ownership: Fee Simple
Pets Allowed: Yes
Pets Restrictions: Buyers and agents must verify all HOA rules, fees, lease terms, and pet/ breed restrictions directly with the association. Seller and listing broker make no representations; buyer to confirm all community requirements prior to offer/ inspection period.
Property Attached Y/N: No
Property Sub-Type: Single Family Residence
Sewer: Public Sewer
Showing Instructions: Combination Lock Box
Special Sale Provisions: None
Utilities: Electricity Connected, Water Connected
Water: Public
Water Access Y/N: No
Listed By / Shown By
Listed By
Agency Name: LOKATION
Agency Contact: 954-545-5583
Shown By
Agency Title: RealtyMark
Agency Phone: 888-260-0400

Estimate Your Payment
Estimated Payment
$ 941.07 per month $712.16 Principal & Interest $135.58 Property Tax $93.33 Homeowner's InsuranceChange Payment Information




1033 Knightsbridge Circle | MLS# TB8511909
This single family home located at 1033 Knightsbridge Circle , Davenport, FL 33896 is currently listed for sale with an asking price of $319,990. This property was built in 2002 and has 3 bedrooms and 2 full baths with 1445 sq. ft. Knightsbridge Circle is located in the GREEN AT WEST HAVEN subdivision. Search GREEN AT WEST HAVEN real estate on www.realtymark.net today.