
BEDS2
BATHS1 full 1 partial
SQUARE FEET1,076
MLS#NJGL2073460
STATUSACTIVE
PROPERTY TYPEResidential - Townhouse
SUBDIVISIONCANTERBURY MEWS
SCHOOLWASHINGTON TOWNSHIP PUBLIC SCHOOLS
Property Description
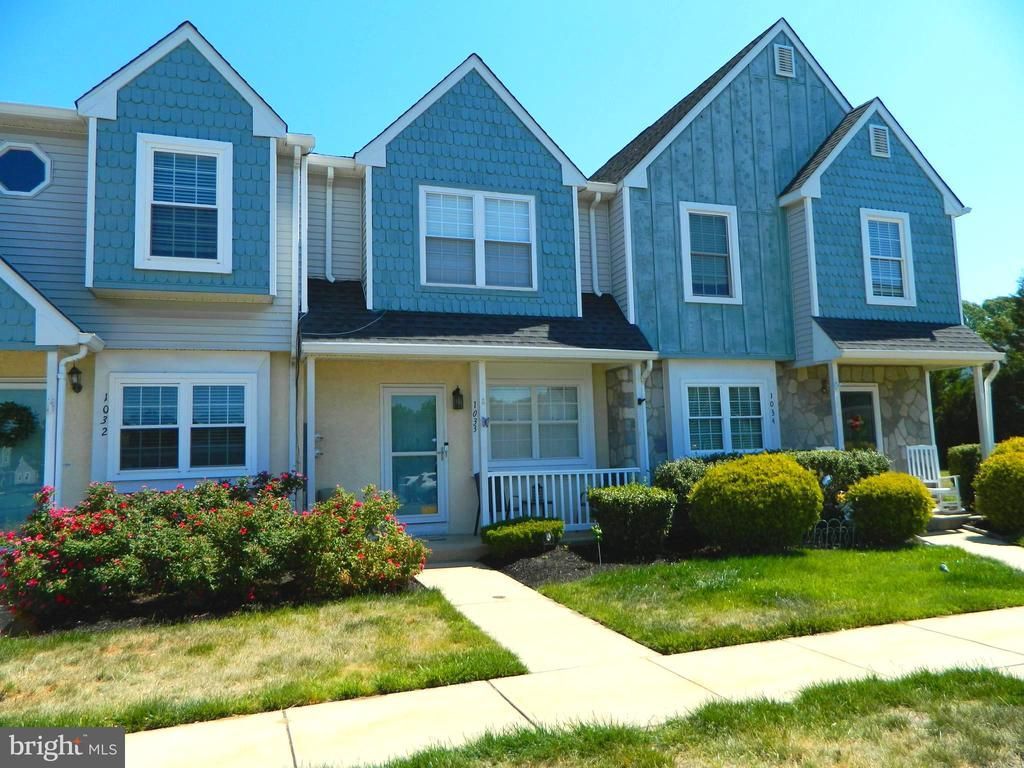
It doesn’t get any better than this! Welcome to this beautiful townhome located in the premier community of Canterbury Mews in Washington Township with all it has to offer and its Blue Ribbon School District. Step through the front door and you’ll immediately notice the newer, easy-care laminate flooring that flows throughout the entire first floor. This home features a spacious eat-in kitchen and a large living room, perfect for relaxing or entertaining. Sliding doors off the kitchen lead to a private patio area that backs to a large lawn and mature trees, offering peaceful views and added privacy. Upstairs, you’ll find two generously sized bedrooms, including a larger primary suite with plenty of closet space. You’ll also appreciate the convenience of the second-floor laundry room — no more carrying laundry baskets up and down the stairs. Additional updates include a recently replaced roof and a newer refrigerator, providing added peace of mind. Don’t wait — schedule your appointment today before this one is gone! Additional photos to come soon.
Property Features
Property Type: Residential - Townhouse
Cooling: Central A/C
Fuel Type: Natural Gas
Heating: 90% Forced Air
Home Style: Colonial
Roof Type: Shingle
Stories: 2.0
Taxes: $5,308
Year Built: 1989
Feature Descriptions
Additional Structures: Above Grade
Appliances: Dishwasher, Disposal, Dryer, Oven/Range - Gas, Washer
Community Amenities: Common Grounds, Swimming Pool, Club House
Condo/Coop Fee: $0.00/Monthly
Days on Site: 5
Exterior: Aluminum Siding, Block, Concrete, Vinyl Siding
Flooring: Carpet, Laminate Plank
HOA Fee: $227.00/Monthly
Interior: Attic, Bathroom - Tub Shower, Carpet, Ceiling Fan(s), Combination Kitchen/Dining, Floor Plan - Traditional, Kitchen - Eat-In, Walk-in Closet(s)
Location: Suburban
Municipality: WASHINGTON TWP
Parking Features: Assigned, Free, Paved Parking
Parking Notes: 2 Total Parking Spaces
Pet Restrictions: No Pet Restrictions
Sewer: Public Sewer
Special View Info: Garden/Lawn, Trees/Woods
SQFT Above Finished: 1076
SQFT Total Finished: 1076
Structure Type: Interior Row/Townhouse
Total Garage/Parking Spaces: 2
Water: Public
Windows: Double Pane
Local Schools
High School: WASHINGTON TWP. H.S.
Middle School: CHESTNUT RIDGE
School District: WASHINGTON TOWNSHIP PUBLIC SCHOOLS
Listed By / Shown By
Listed By
Agency Name: Real Broker, LLC
Agency Phone: 8563524045
Shown By
Agency Title: RealtyMark
Agency Phone: 888-260-0400

Estimate Your Payment
Estimated Payment
$ 1,109.15 per month $589.55 Principal & Interest $442.33 Property Tax $77.26 Homeowner's InsuranceChange Payment Information


1033 Hillsboro | MLS# NJGL2073460
This townhouse located at 1033 Hillsboro , Sewell, NJ 08080 is currently listed for sale with an asking price of $264,900. This property was built in 1989 and has 2 bedrooms and 1 full and 1 partial baths with 1076 sq. ft. Hillsboro is located in the CANTERBURY MEWS subdivision within the WASHINGTON TOWNSHIP PUBLIC SCHOOLS school district. Search CANTERBURY MEWS real estate on www.realtymark.net today.