
BEDS3
BATHS2 full 1 partial
SQUARE FEET2,488
MLS#PAMC2190094
STATUSPENDING
PROPERTY TYPEResidential - Single Family
SUBDIVISIONTHE VINEYARDS
SCHOOLUPPER PERKIOMEN
Property Description
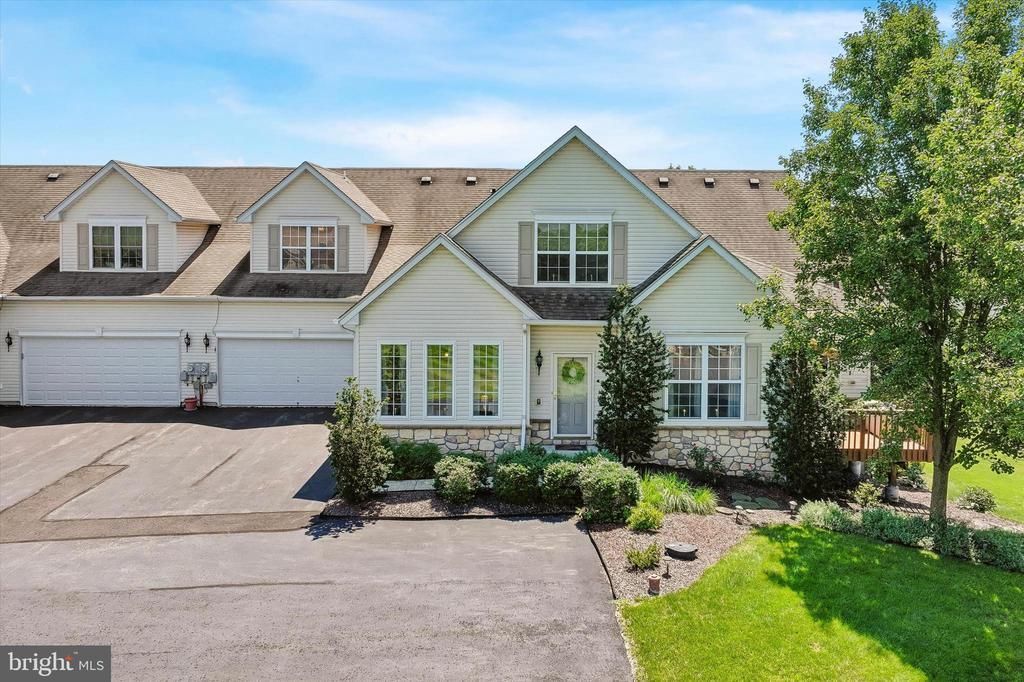
**WE ARE IN RECEIPT OF AN OFFER SO THE SELLER REQUESTS HIGHEST & BEST OFFERS TO BE RECEIVED BY 6PM WEDNESDAY ON 8/12** Welcome to 1032 Burgundy Cir., a beautifully appointed carriage home located in the quiet 55+ gated community in Pennsburg known as The Vineyards! From the moment you walk in, you’ll appreciate the space, thoughtful layout, and quality finishes throughout. This model, The Chablis, is the largest offered in the community with nearly 3,000 sq ft of finished living space! The main level features a formal living room and dining room combination with gleaming hardwood floors, perfect for entertaining. The spacious eat-in kitchen boasts tile flooring, an island including a prep sink, plenty of cabinets and counter space, a spacious pantry and flows seamlessly into a sun-drenched sunroom which is the perfect spot to enjoy your morning coffee. Adjoining the dining room is a versatile room which can be considered a den or perhaps an office. This space features new carpet, a fireplace, and a patio door leading to your maintenance-free deck! The primary bedroom suite is a true retreat, with a vaulted ceiling, a walk-in closet which has built-in shelving, and a private en suite bathroom which has double sinks and a walk-in shower. Rounding out the main level is a convenient laundry room which has a utility sink and a closet, powder room, and access to the attached 2-car garage. Upstairs offers two generously sized bedrooms, one with its own en suite bathroom, and the other featuring a large walk-in closet. Ideal for guests, hobbies, or a home office! Downstairs, a huge unfinished walk-out basement awaits your vision, already plumbed for a future bathroom. Enjoy resort-style 55+ living with community amenities including a clubhouse, gazebos, a tot playground, walking paths, a gym, and a putting green! Tucked away from the bustle of Pennsburg, yet just a short drive from shopping, restaurants, and Green Lane Park! Schedule your showing today so you don’t miss this rare opportunity to own the largest model in The Vineyards!
Property Features
Property Type: Residential - Single Family
Basement: Yes
Basement: Full, Outside Entrance, Rough Bath Plumb, Unfinished, Walkout Level, Windows
Cooling: Central A/C
Fireplaces: 1
Fuel Type: Propane - Metered
Garage: 2
Heating: Central
Home Style: Carriage House
Lot Size: 0.06 Acres
Stories: 1.5
Taxes: $6,296
Year Built: 2006
Feature Descriptions
Additional Structures: Above Grade, Below Grade
Community Amenities: Club House, Gated Community, Jog/Walk Path, Tot Lots/Playground, Exercise Room, Library, Putting Green
Days on Site: 24
Exterior: Vinyl Siding, Stone
Flooring: Carpet, Ceramic Tile, Hardwood
HOA Fee: $190.00/Monthly
Lot Dimensions: 0.06 Acre(S)
Municipality: UPPER HANOVER TWP
Parking Features: Asphalt Driveway
Parking Notes: 2 Total Parking Spaces
Pet Restrictions: Number Limit
Rooms: Living Room, Dining Room, Primary Bedroom, Bedroom 2,Bedroom 3,Kitchen, Den, Sun/Florida Room, Laundry, Bathroom 2,Primary Bathroom, Half Bath
Sewer: Public Sewer
SQFT Above Finished: 2488
SQFT Total Finished: 2488
Structure Type: Other
Total Garage/Parking Spaces: 2
Water: Public
Room Sizes
Primary Bedroom: 17 x 16 Level - Main
Primary Bathroom: 10 x 6 Level - Main
Kitchen: 14 x 14 Level - Main
Den: 16 x 13 Level - Main
Dining Room: 11 x 15 Level - Main
Living Room: 16 x 13 Level - Main
Laundry: 9 x 8 Level - Main
Half Bath: 6 x 6 Level - Main
Bedroom 2: 13 x 11 Level - Upper 1
Bathroom 2: 8 x 5 Level - Upper 1
Bedroom 3: 25 x 14 Level - Upper 1
Sun/Florida Room: 14 x 14 Level - Main
Local Schools
School District: UPPER PERKIOMEN
Listed By / Shown By
Listed By
Agency Name: Realty One Group Restore - Collegeville
Agency Phone: 4849028880
Shown By
Agency Title: RealtyMark
Agency Phone: 888-260-0040

Estimate Your Payment
Estimated Payment
$ 1,878.94 per month $1,197.35 Principal & Interest $524.67 Property Tax $156.92 Homeowner's InsuranceChange Payment Information


1032 Burgundy Circle | MLS# PAMC2190094
This single family home located at 1032 Burgundy Circle, Pennsburg, PA 18073 is currently listed for sale with an asking price of $538,000. This property was built in 2006 and has 3 bedrooms and 2 full and 1 partial baths with 2488 sq. ft. Burgundy Circle is located in the THE VINEYARDS subdivision within the UPPER PERKIOMEN school district. Search THE VINEYARDS real estate on www.realtymark.net today.