
BEDS3
BATHS3 full
SQUARE FEET2,994
MLS#B26088235
STATUSActive
PROPERTY TYPERental - Single Family
SUBDIVISIONIBIS GOLF AND COUNTRY CLUB 28
Property Description
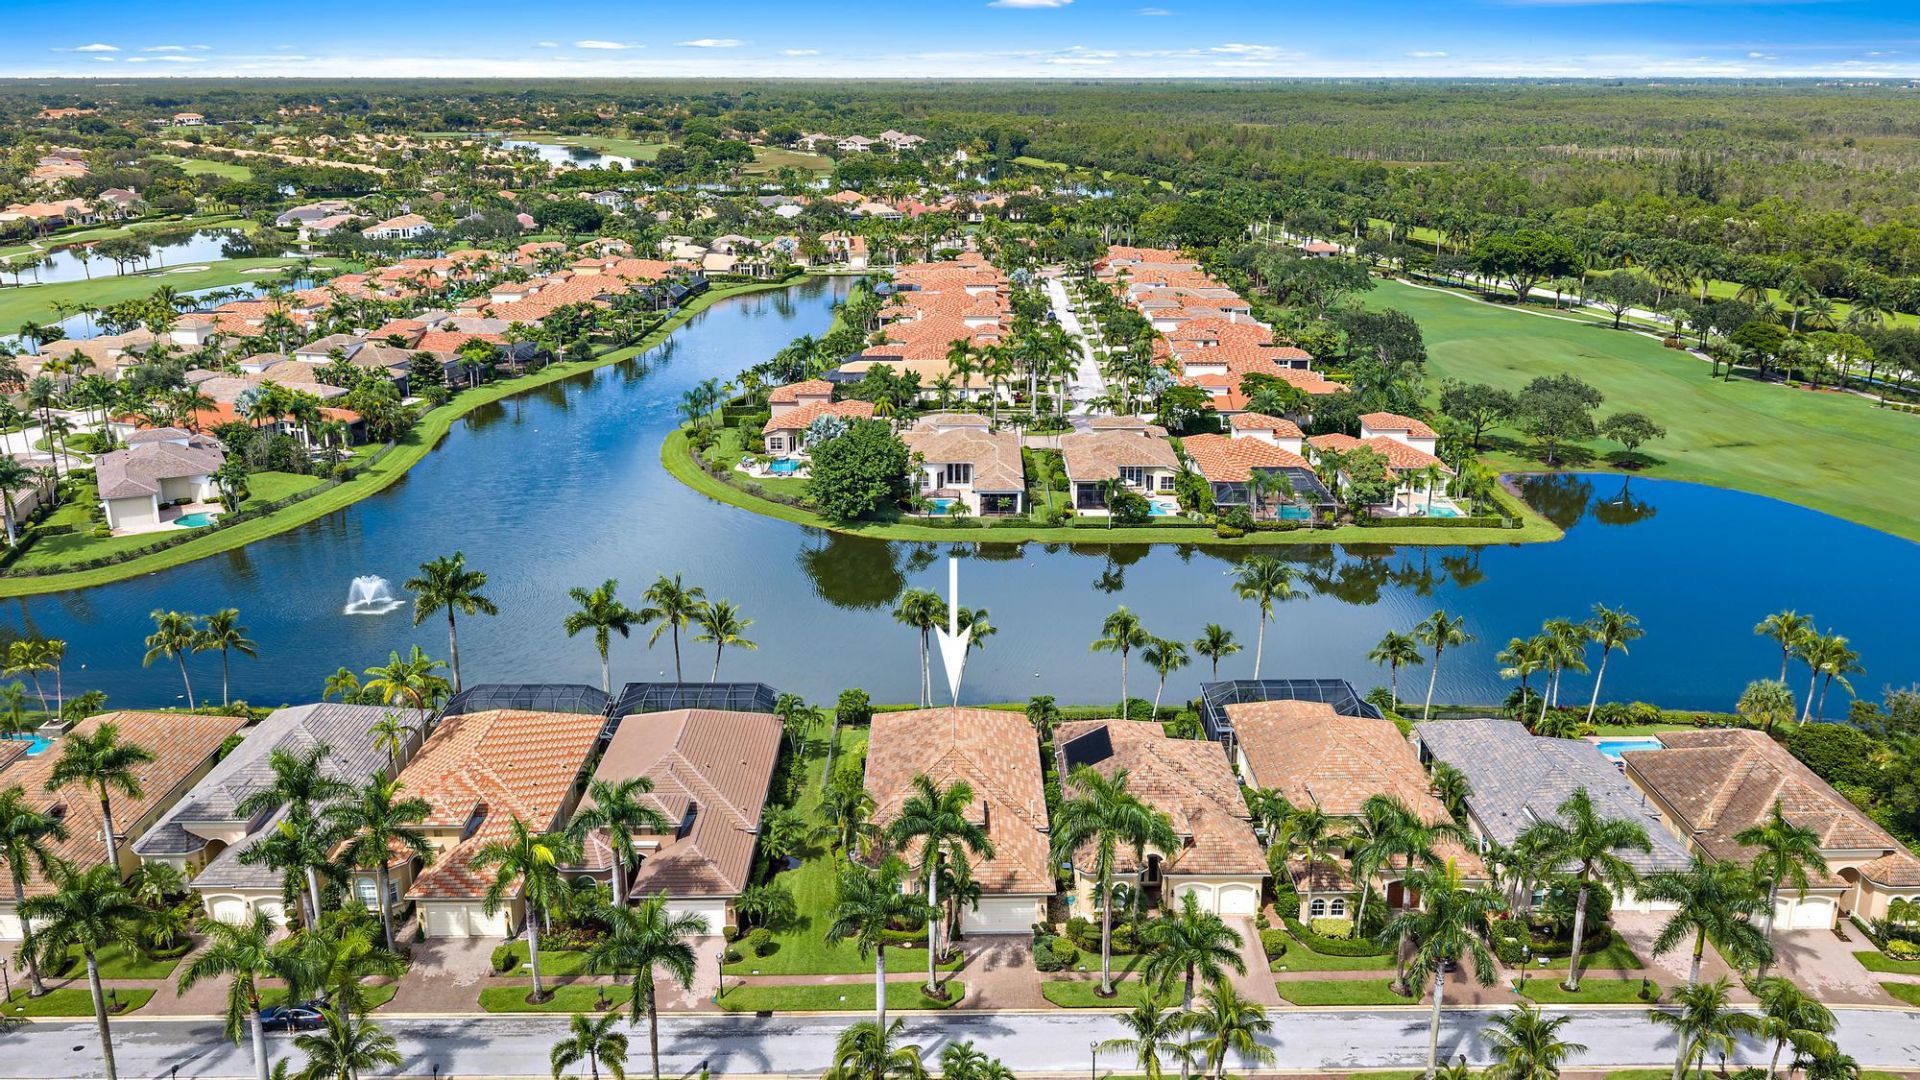
TOP-OF-THE-LINE PREMIER GOLF MEMBERSHIP INCLUDED! Escape the cold and spend the season enjoying sunshine, golf, and resort-style living at The Club at Ibis-one of South Florida's premier private country club communities. This beautifully furnished 3-bedroom, 3-bathroom home with a private office features an open and inviting layout, soaring ceilings, and tranquil water views from the living room, primary bedroom and kitchen. The newly updated kitchen offers stainless-steel appliances, while brand-new TVs and an upgraded surround-sound system create the perfect setting for movie nights or watching the big game. Step outside to a covered patio featuring a heated pool and spa, additional yard space, and beautiful water views.. *For added convenience, the owner's Porsche Macan may also be available to rent for a separate fee. Residents of the award-winning Club at Ibis enjoy exceptional amenities, including three championship golf courses, tennis, pickleball, a state-of-the-art fitness center, spa, resort-style pools, multiple dining venues, and a vibrant year-round social calendar. Ideally located approximately 20 minutes from South Florida's beautiful beaches, Palm Beach Island, Downtown West Palm Beach, Palm Beach International Airport, The Gardens Mall, boating, fine dining, and world-class shopping. This turnkey seasonal rental offers the perfect escape from the cold and an opportunity to experience the very best of the South Florida country club lifestyle.
Property Features
Property Type: Rental - Single Family
Cooling: Central Air, Ceiling Fan(s)
Fenced: Yes
Garage: 2 car attached
Heating: Central
Lot Size: 0.22 Acres
Roof Type: Spanish Tile
Stories: 1.0
Year Built: 2004
Amenities
Built-in Features
Cathedral Ceiling(s)
Pantry
Vaulted Ceiling(s)
Walk-In Closet(s)
Bedroom Layout - Split
Roman Tub
Barbecue
Feature Descriptions
Appliances: Gas Water Heater, Dryer, Dishwasher, Electric Range, Microwave, Refrigerator, Water Heater, Washer
Association Amenities: Basketball Court, Fitness Center, Golf Course, Game Room, Playground, Pool, Tennis Court(s), Bocce Ball, Cafe/Restaurant, Heated Pool, Internet Included, Maintained Community, Pickleball Court(s), Putting Green, Sidewalks, Street Lights, Security
Days on Site: 2
Deposit Information: Renters Insurance, 13% Tourist tax, Security deposit, background & credit check
Door Features: French Doors
Exterior: CBS
Fencing: Fenced
Flooring: Carpet, Ceramic Tile, Marble
Furnished: Negotiable
Laundry: Laundry Room
Other Equipment: Air Purifier
Parcel#: 74414225100000050
Parking: Attached Garage, Garage
Parking Notes: Attached Garage, Garage
Patio/Porch: Patio - Covered, Patio
Pet Fee: 1000
Pets Allowed: Yes, Pet Restrictions Possible
Pool: Gunite, Heated, In Ground, Free Form
Rental Term: Monthly (1 to 11 Months)
Restrictions: No Smoking
Security: yes
Security: Gated with Guard, Security Guard, Security System, Security Patrol, Security Gate
Sewer: Public Sewer
Spa: Yes
Spa: Heated, In Ground
Special View Info: Water, Lake
Sprinkler: Auto Sprinkler, Zoned Sprinkler
SQFT Living: 2994
Swimming Pool: Yes
Tenant Pays: Electricity, Gas, Insurance, Taxes, Water
Total Rooms: 10
Utilities: Cable Available, Natural Gas Available, Sewer Available, Water Available
Utilities: Cable Available, Natural Gas Available, Sewer Available, Water Available
Waterfront Features: Lake Front
Windows: Blinds, Drapes, Plantation Shutters
Room Sizes
Bedroom 2: 12 X 14
Bedroom 3: 10 X 12
Den: 11 X 13
Dining Room: 9 X 14
Kitchen: 13 X 14
Living Room: 22 X 25
Primary Bedroom: 15 X 21
Utility Room: 7 X 11
Local Schools
High School: Seminole Ridge
Middle School: Western Pines
Elementary School: Pierce Hammock
Listed By / Shown By
Listed By
Agency Name: The Telchin Group LLC
Agency Phone: 561-301-0249
Shown By
Agency Title: RealtyMark
Agency Phone: 888-260-0040



10315 Terra Lago Drive | MLS# B26088235
This property located at 10315 Terra Lago Drive, West Palm Beach, FL 33412 is currently listed for rent with an asking price of $18,500 / Monthly (1 to 11 Months). Search West Palm Beach real estate on www.realtymark.net today.