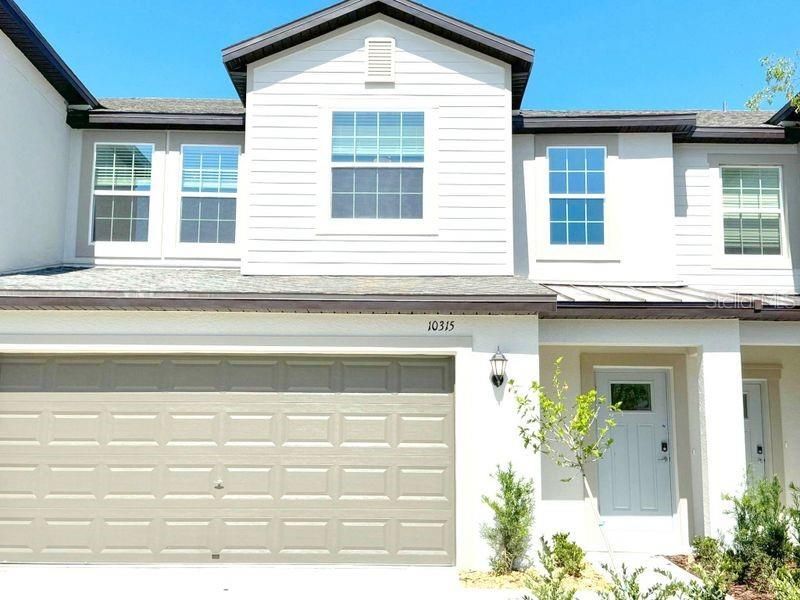

BEDS5
BATHS2 full 1 partial
SQUARE FEET2,251
MLS#TB8512054
STATUSActive
PROPERTY TYPERental - Townhouse
SUBDIVISIONMIRADA
Property Description
Beautiful 4-5 Bedroom Townhome for Rent in Mirada - Lagoon Lifestyle Included! <> San Antonio / Wesley Chapel, FL <> 4 Bedrooms + Bonus Room | <> 2.5 Bathrooms | <> 2-Car Garage | <> Pond View <> Ready to move today <> Rent Includes: High-Speed Internet, Cable TV, and Sewer Welcome to your dream rental in the highly desirable Mirada community, located near SR-52 and I-75 with easy access to shopping, dining, schools, and entertainment, including Wiregrass Mall and Tampa Premium Outlets. This spacious and well-designed townhome features: <> First-floor master suite with private bath - perfect for convenience and comfort <>? Modern kitchen with high-end appliances and stylish cabinetry <>? Open-concept living and dining area - ideal for entertaining <> Huge bonus room/game room upstairs - great for a media room, home office, or 5th bedroom <> Attached 2-car garage with extra storage <> Pond-view lot for peaceful outdoor enjoyment <> Live the Lagoon Lifestyle! Mirada is home to Florida's largest man-made lagoon, offering beach-style living, walking trails, parks, and family-friendly amenities right in your neighborhood. <> What's Included in the Rent: High-speed Internet Cable TV Sewer services This home has everything you need-space, style, and a location that can't be beat.
Property Features
Property Type: Rental - Townhouse
Cooling: Central Air
Garage: 2 car attached
Heating: Central, Electric
Lot Size: 0.07 Acres
Year Built: 2024
Amenities
Ceiling Fans(s)
High Ceilings
Kitchen/Family Room Combo
Open Floorplan
Primary Bedroom Main Floor
Solid Wood Cabinets
Split Bedroom
Stone Counters
Walk-In Closet(s)
Window Treatments
Feature Descriptions
Appliances: Cooktop, Dishwasher, Disposal, Dryer, Electric Water Heater, Freezer, Microwave, Refrigerator, Washer
Association Amenities: Cable TV, Clubhouse, Maintenance, Park, Pool, Recreation Facilities
Community Features: Clubhouse, Pool, Sidewalks, Street Lights
Directions: This House is Available from June 1st 2025. Please Call Veera Mettu Realtor@ 248-250-3246 for more information
Flooring: Carpet, Tile
HOA Y/N: Yes
Home Warranty Y/N: No
Lease Terms: Twelve Months
Lot Dimensions: 0.07
Number of Pets: 1
Patio/Porch: Patio
Pets Allowed: Yes
Pets Restrictions: CHECK WITH HOA
Pets Weight (Max): 50
Pool: Gunite, Heated, In Ground, Lighting
Property Attached Y/N: No
Property Sub-Type: Townhouse
Sewer: Public Sewer
Showing Instructions: Appointment Only
Utilities: Cable Connected, Electricity Available
Water Access Y/N: No
Water View: Pond
Windows: Blinds
Room Sizes
Living Room: 15x20
Kitchen: 11x11
Primary Bedroom: 13x11
Bedroom 2: 13x12
Bedroom 3: 12x12
Bedroom 4: 10x11
Loft: 18x17
Additional Bedroom: 9x11
Local Schools
High School: Pasco High-PO
Middle School: Pasco Middle-PO
Elementary School: San Antonio-PO
Listed By / Shown By
Listed By
Agency Name: BUYSELL REALTY PROS INC
Agency Contact: 813-853-3358
Shown By
Agency Title: RealtyMark
Agency Phone: 888-260-0400





10315 Honey Hammock Way | MLS# TB8512054
This property located at 10315 Honey Hammock Way , San Antonio, FL 33576 is currently listed for rent with an asking price of $2,550 / Monthly. Search San Antonio real estate on www.realtymark.net today.