
BEDS3
BATHS2 full
SQUARE FEET1,488
MLS#TB8547057
STATUSActive
PROPERTY TYPEResidential - Single Family
SUBDIVISIONTIMBERLANE
Property Description
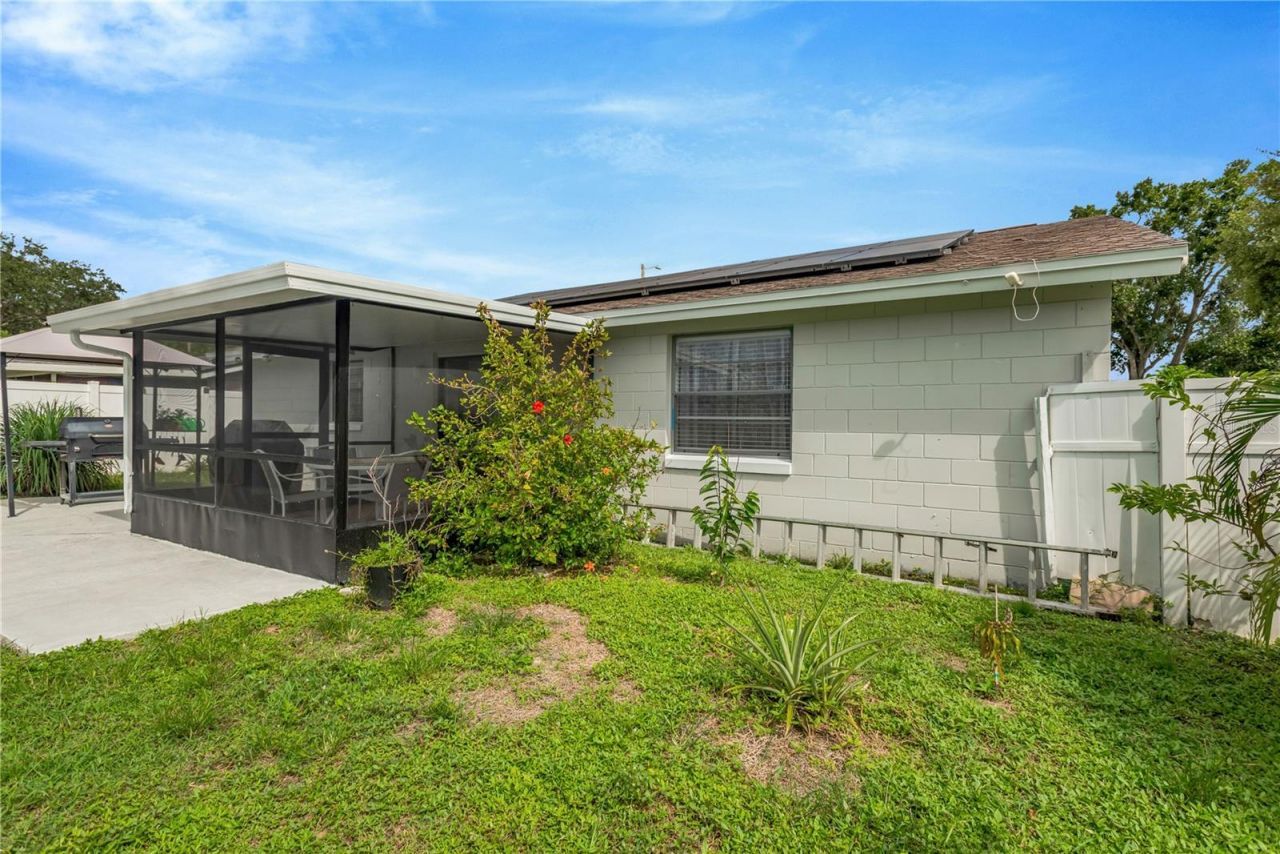
Welcome to this Charming 3-Bedroom, 2-Bathroom Home in Town N' Country with NO HOA or CDD fees! Situated on a Fully Fenced Corner Lot, this well-maintained home offers comfort, flexibility, and convenience in one of Tampa's Most Desirable Locations. Step inside to discover Beautiful Brazilian Wood-Look Ceramic Tile Flooring, Vaulted Ceilings, and an Inviting Open Living and Dining Area. Elegant Glass French Doors lead to a Spacious and Versitile Flex Room; perfect for a Family Room, Home Office, Playroom, Homeschool Classroom, Den, or whatever best suits your lifestyle. The Updated Kitchen Features Granite Countertops, Crisp Bright Cabinetry, Stainless Steel Appliances, and a Cozy Breakfast Nook. Adjacent to the Kitchen, is a Roomy Dining Area that provides Ample Space for Entertaining family and friends. The Primary Suite Offers Built-In Double Closets and a Beautifully Updated en suite Bathroom complete with Dual-Sink Vanity and a Tiled Walk-In Shower. Two Additional Bedrooms and a Second Full Bathroom provide comfortable accommodation for family members or guests. Enjoy Florida Living Year-Round from the Covered, Screened Patio, or host outdoor gatherings on the Expansive Open Concrete Patio - Ideal for Grilling, Entertaing and maybe an evening Bon Fire! The Fenced Backyard also Includes a Storage Shed for added convenience. Recent Updates Include Fresh Interior and Exterior Paint (2026), a Brand-New Dishwasher (2026), New Faux Wood Blinds throughout (2026) and Newer Water Heater (2024). Conveniently located in the heart of Tampa, this home is just Minutes from Tampa International Airport, the Veterans Expressway, I-275, Raymond James Stadium, International Plaza, Westshore Plaza, top-rated Dining, Shopping, Entertainment, Hospitals, and more. Don't miss this incredible opportunity. Schedule your private showing today!
Property Features
Property Type: Residential - Single Family
Cooling: Central Air
Fenced: Yes
Heating: Central, Electric
Home Style: Florida
Lot Size: 0.13 Acres
Roof Type: Shingle
Stories: 1.0
Taxes: $3,606
Year Built: 1983
Amenities
Eat-in Kitchen
Living Room/Dining Room Combo
Stone Counters
Window Treatments
Feature Descriptions
Additional Rooms: Inside Utility
Appliances: Dishwasher, Dryer, Electric Water Heater, Microwave, Range, Refrigerator, Washer
Days on Site: 40
Directions: From Veterans Expwy ramp to Clearwater/Air Cargo, Take Memorial Hwy/Eisenhower Blvd- Toward CR-576/Air Cargo - Turn Left Onto Memorial Highway, Then Turn Left onto W Hillsborough Ave, To Longboat Blvd and Turn Right onto Longboat Blvd. Then Turn Left onto
Exterior: Brick, Stucco
Fencing: Vinyl
Flood Zone Code: AE
Flooring: Carpet, Ceramic Tile
Foundation: Block
Home Warranty Y/N: No
Listing Terms: Cash, Conventional, FHA, VA Loan
Lot: Corner Lot, City Limits, Landscaped, Paved
Lot Dimensions: 0.13
Other Structures: Shed(s)
Ownership: Fee Simple
Parking: Driveway
Parking Notes: Driveway
Patio/Porch: Covered, Patio, Rear Porch, Screened
Pets Allowed: Cats OK, Dogs OK
Property Attached Y/N: No
Property Sub-Type: Single Family Residence
Sewer: Public Sewer
Showing Instructions: Combination Lock Box, Lock Box Coded, ShowingTime
Special Sale Provisions: None
Utilities: Electricity Connected, Sewer Connected, Water Connected
Vegetation: Fruit Trees, Mature Landscaping, Trees/Landscaped
Water: Public
Water Access Y/N: No
Windows: Blinds
Zoning: PD
Room Sizes
Living Room: 14x16
Dining Room: 9x12
Kitchen: 8x15
Primary Bedroom: 12x13
Bedroom 2: 9x12
Bedroom 3: 10x13
Local Schools
High School: Alonso-HB
Middle School: Davidsen-HB
Elementary School: Davis-HB
Listed By / Shown By
Listed By
Agency Name: FUTURE HOME REALTY INC
Agency Contact: 813-855-4982
Shown By
Agency Title: RealtyMark
Agency Phone: 888-260-0040

Estimate Your Payment
Estimated Payment
$ 1,256.80 per month $845.49 Principal & Interest $300.50 Property Tax $110.80 Homeowner's InsuranceChange Payment Information




10302 Orchard Hills Court | MLS# TB8547057
This single family home located at 10302 Orchard Hills Court, Tampa, FL 33615 is currently listed for sale with an asking price of $379,900. This property was built in 1983 and has 3 bedrooms and 2 full baths with 1488 sq. ft. Orchard Hills Court is located in the TIMBERLANE subdivision. Search TIMBERLANE real estate on www.realtymark.net today.