
BEDS3
BATHS2 full
SQUARE FEET1,248
MLS#PAMR2007546
STATUSPENDING
PROPERTY TYPEResidential - Single Family
SUBDIVISIONARROWHEAD LAKES
SCHOOLPOCONO MOUNTAIN
Property Description
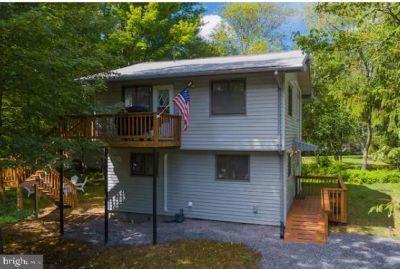
A lake-mountain chalet architectural design defines this home located in the Pocono Arrowhead Lakes Community, offering a serene setting with a lake view. The exterior features a driveway with room for 6 cars, along with a yard equipped with a fireplace and outdoor lighting. Inside, the residence provides comfort year round with modern updates, including a whole home generator and mini splits. The living room features a gas fireplace, creating an inviting space for quiet evenings, while the floorplan accommodates 3 bedrooms and 2 full bathrooms. The surrounding Pocono Arrowhead Lakes Community provides resort access to a variety of amenities. Residents can enjoy 3 beaches, tennis courts, boat rentals, pools, a playground, family game room, and more! Come take a tour to see all that there is to offer!
Property Features
Property Type: Residential - Single Family
Cooling: Central A/C, Ceiling Fan(s), Ductless/Mini-Split, Hea
Fireplaces: 1
Fuel Type: Electric
Heating: Baseboard - Electric
Home Style: Contemporary
Lot Size: 0.22 Acres
Stories: 2.0
Taxes: $4,599
Year Built: 1974
Feature Descriptions
Additional Structures: Above Grade
Appliances: Dishwasher, Microwave, Oven/Range - Electric, Refrigerator, Washer/Dryer Stacked
Community Amenities: Basketball Courts, Beach, Billiard Room, Boat Dock/Slip, Club House, Community Center, Exercise Room, Game Room, Gated Community, Jog/Walk Path, Lake, Meeting Room, Party Room, Picnic Area, Pool - Outdoor, Security, Swimming Pool, Tennis Courts, Tot Lots/Playground, Water/Lake Privileges
Days on Site: 6
Exterior: Asphalt, Fiberglass Siding
Fireplace: Gas/Propane
HOA Fee: $173.00/Monthly
Interior: Bathroom - Tub Shower, Bathroom - Walk-In Shower, Breakfast Area, Ceiling Fan(s), Combination Dining/Living, Dining Area, Efficiency, Entry Level Bedroom, Kitchen - Eat-In
Lot Dimensions: 0.22 Acre(S)
Municipality: COOLBAUGH TWP
Number of Rooms: 10
Parking Notes: 6 Total Parking Spaces
Pet Restrictions: No Pet Restrictions
Rooms: Living Room, Dining Room, Bedroom 2,Bedroom 3,Kitchen, Family Room, Bedroom 1,Mud Room, Bathroom 1,Bathroom 2
Sewer: On Site Septic
Special View Info: Lake
SQFT Above Finished: 1248
SQFT Total Finished: 1248
Structure Type: Detached
Total Garage/Parking Spaces: 6
Water: Well
Room Sizes
Kitchen: 11 x 10 Level - Upper 1
Dining Room: 11 x 12 Level - Upper 1
Living Room: 14 x 15 Level - Upper 1
Bathroom 1: 8 x 5 Level - Upper 1
Bedroom 1: 10 x 1 Level - Upper 1
Bathroom 2: 5 x 6 Level - Main
Bedroom 2: 11 x 10 Level - Main
Bedroom 3: 11 x 11 Level - Main
Family Room: 11 x 23 Level - Main
Mud Room: 2 x 8 Level - Main
Local Schools
School District: POCONO MOUNTAIN
Listed By / Shown By
Listed By
Agency Name: EXP Realty, LLC
Agency Phone: 8883977352
Shown By
Agency Title: RealtyMark
Agency Phone: 888-260-0040

Estimate Your Payment
Estimated Payment
$ 1,062.65 per month $600.68 Principal & Interest $383.25 Property Tax $78.72 Homeowner's InsuranceChange Payment Information


1030 Wyoming Drive | MLS# PAMR2007546
This single family home located at 1030 Wyoming Drive, Pocono Lake, PA 18347 is currently listed for sale with an asking price of $269,900. This property was built in 1974 and has 3 bedrooms and 2 full baths with 1248 sq. ft. Wyoming Drive is located in the ARROWHEAD LAKES subdivision within the POCONO MOUNTAIN school district. Search ARROWHEAD LAKES real estate on www.realtymark.net today.